
BEDS2
BATHS2 full
SQUARE FEET2,085
MLS#4265380
STATUSActive
PROPERTY TYPEResidential - Single Family
SUBDIVISIONCress-Moor
SCHOOLJefferson County R-1
Listing Courtesy of:
Jd And Associates
Agency Contact: jd@jondahlonline.com,720-231-5319

Property Description
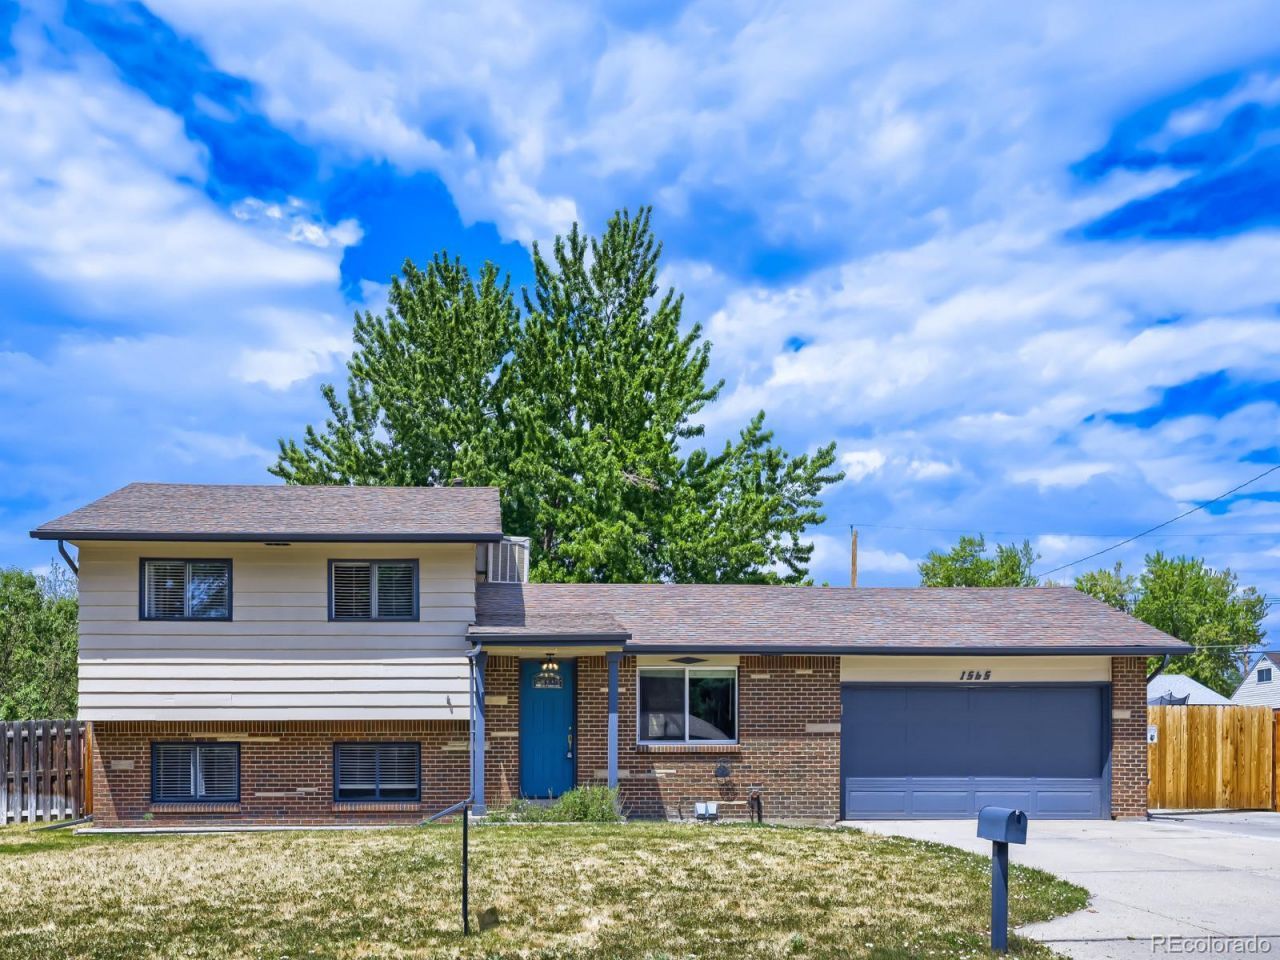
This home is a Specialty property. Attached 2 car garage plus an OVERSIZED detached and heated 3 car garage with car lift. Much off-street parking and RV/Boat parking. Large rear patio with cupola. IF you need space for your toys....this is the place. Detached 3 car garage is MECHANICS DREAM or could be an amazing home business/office. Must see the amazing gourmet kitchen and new flooring and carpet. Established and solid neighborhood. Some neighbors have been there 50+ years. Easy to show and ready for quick closing.
Property Features
Property Type: Residential - Single Family
Basement: Partial, Unfinished
Cooling: Evaporative Cooling
Garage: 5 car attached
Heating: Forced Air, Natural Gas
Home Style: Contemporary
Lot Size: 0.32 Acres
Roof Type: Composition
Taxes: $4,030
Year Built: 1972
Amenities
Ceiling Fan(s)
Eat-in Kitchen
High Speed Internet
Kitchen Island
Smoke Free
Walk-In Closet(s)
Gas Valve
Private Yard
Rain Gutters
Feature Descriptions
Appliances: Dishwasher, Disposal, Dryer, Gas Water Heater, Microwave, Range, Range Hood, Refrigerator, Self Cleaning Oven, Washer
Baths 3/4: 1
Baths Full: 1
Baths Half: 0
Baths Total: 2
Exclusions: none
Exterior: Brick, Frame
Fencing: Full
Flooring: Carpet, Wood
Laundry: In Unit
Lot: Level, Sprinklers In Front, Sprinklers In Rear
Parcel#: 014938
Parking: 220 Volts, Dry Walled, Exterior Access Door, Finished Garage, Heated Garage
Parking Notes: 220 Volts, Dry Walled, Exterior Access Door, Finished
Patio/Porch: Patio
Security: Carbon Monoxide Detector(s), Smoke Detector(s)
Sewer: Public Sewer
Utilities: Cable Available, Electricity Connected, Natural Gas Connected, Phone Connected
Water: Public
Window: Double Pane Windows, Window Coverings
Local Schools
High School: Alameda Int'l
Middle School: Alameda Int'l
Elementary School: Lasley
School District: Jefferson County R-1
Listed By / Shown By
Listed By
Agency Name: Jd And Associates
Agency Contact: jd@jondahlonline.com,720-231-5319
Shown By
Agency Title: The Cutting Edge, Realtors
Agency Phone: (719) 999-5067
Estimate Your Payment
Estimated Payment
$ 4,327.15 per month $3,768.19 Principal & Interest $335.83 Property Tax $223.13 Homeowner's Insurance
1565 S Otis Street | MLS# 4265380
This single family home located at 1565 S Otis Street , Denver, CO 80232 is currently listed for sale with an asking price of $765,000. This property was built in 1972 and has 2 bedrooms and 2 full baths with 2085 sq. ft. S Otis Street is located in the Cress-Moor subdivision within the Jefferson County R-1 school district. Search Cress-Moor real estate on www.thecuttingedgerealtors.com today.