
BEDS4
BATHS3 full 1 partial
SQUARE FEET4,373
MLS#7324660
STATUSActive
PROPERTY TYPEResidential - Single Family
SUBDIVISIONGreat Rock
SCHOOLSchool District 27-J
Listing Courtesy of:
Compass - Denver
Agency Contact: andrew.rich@compass.com,720-597-1183

Property Description
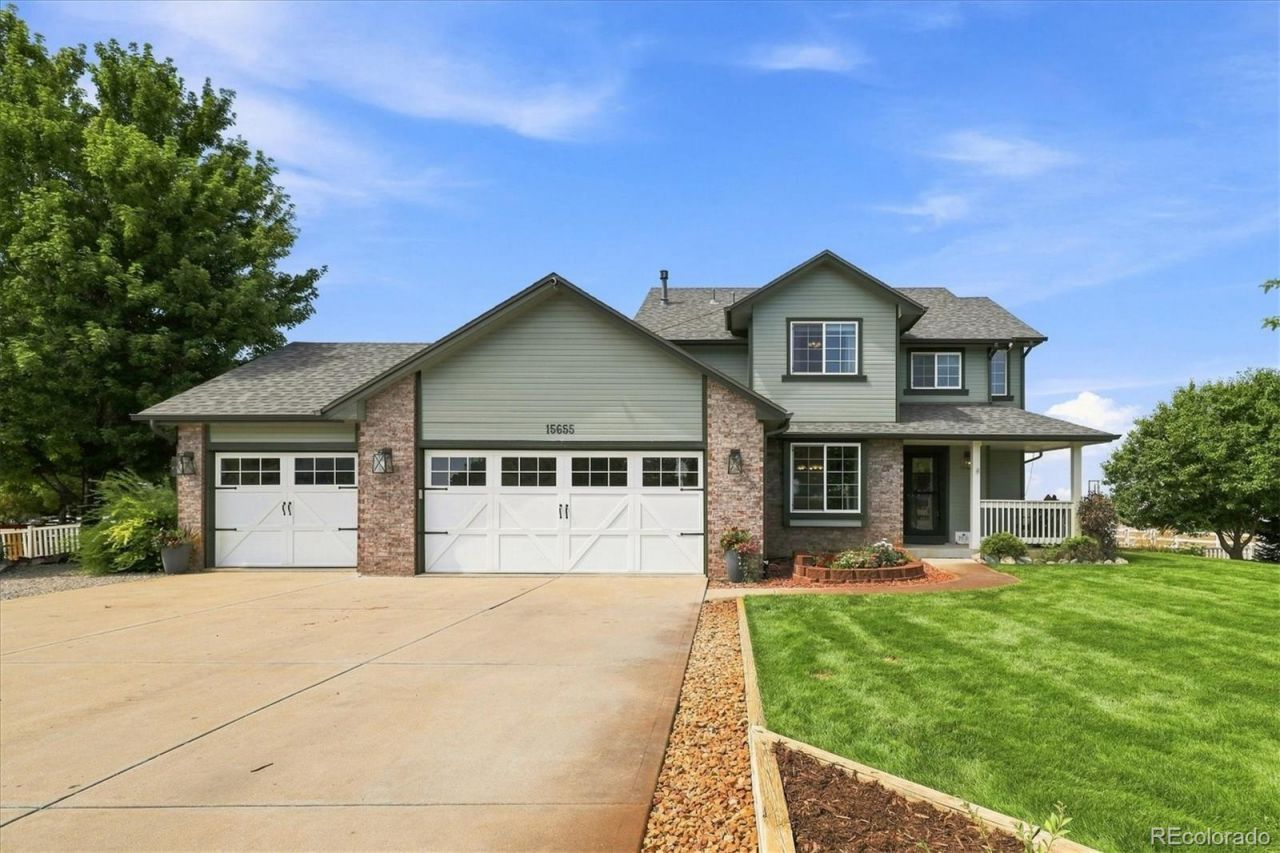
Where modern updates meet peaceful country living. Nestled on 2.4 beautifully landscaped acres in the highly sought-after Great Rock subdivision, this recently remodeled 4-bedroom, 4-bathroom home offers breathtaking, unobstructed mountain views and the perfect blend of luxury, comfort, and functionality. The thoughtfully designed layout includes a dedicated home office and a private basement en suite, making it ideal for guests, multigenerational living, or a second primary suite. The stunning custom kitchen and all four bathrooms have been recently remodeled, showcasing quality finishes and timeless design throughout. Step outside to enjoy the beautifully maintained grounds and a versatile barn featuring 3 horse stalls, garage space, and ample storage. Whether youre bringing horses, starting a hobby farm, or simply looking for room to spread out, the acreage offers endless possibilities. An attached 3-car garage, plus additional parking behind the home, provides plenty of space for trailers, RVs, and recreational vehicles. Conveniently located just minutes from I-76, approximately 15 minutes to Brighton and 35 minutes to Downtown Denver, youll enjoy the convenience of city access while coming home to the peace, privacy, and incredible views that only acreage living can offer.
Property Features
Property Type: Residential - Single Family
Basement: Finished
Cooling: Central Air
Fenced: Yes
Garage: 5 car attached
Heating: Forced Air
Lot Size: 2.40 Acres
Roof Type: Composition
Stories: 2.0
Taxes: $5,676
Year Built: 1996
Amenities
Garden
Playground
Rain Gutters
Feature Descriptions
Appliances: Dishwasher, Disposal, Dryer, Electric Water Heater, Oven, Refrigerator, Washer
Baths 3/4: 0
Baths Full: 3
Baths Half: 1
Baths Total: 4
Days on Site: 3
Exclusions: Mineral Rights, Sellers Personal Property, Vehicles, Animals, freezers and fridges in the garage. Updates include, Exterior Paint 2026, Bathrooms 2026, Roof 2025, All HVAC Systems 2021, Water Heater 2021, Custom Kitchen 2018.
Exterior: Frame
Fencing: Fenced Pasture, Full
Flooring: Vinyl
Lot: Level, Sprinklers In Front, Sprinklers In Rear
Parcel#: R0001332
Parking: 220 Volts, Concrete
Parking Notes: 220 Volts, Concrete
Patio/Porch: Front Porch
Security: Carbon Monoxide Detector(s), Smoke Detector(s)
Sewer: Septic Tank
Water: Well
Local Schools
High School: Brighton
Middle School: Overland Trail
Elementary School: Padilla
School District: School District 27-J
Listed By / Shown By
Listed By
Agency Name: Compass - Denver
Agency Contact: andrew.rich@compass.com,720-597-1183
Shown By
Agency Title: The Cutting Edge, Realtors
Agency Phone: (719) 999-5067
Estimate Your Payment
Estimated Payment
$ 5,424.32 per month $4,674.52 Principal & Interest $473.00 Property Tax $276.79 Homeowner's Insurance
15655 Gadsden Drive | MLS# 7324660
This single family home located at 15655 Gadsden Drive, Brighton, CO 80603 is currently listed for sale with an asking price of $949,000. This property was built in 1996 and has 4 bedrooms and 3 full and 1 partial baths with 4373 sq. ft. Gadsden Drive is located in the Great Rock subdivision within the School District 27-J school district. Search Great Rock real estate on www.thecuttingedgerealtors.com today.