
BEDS3
BATHS3
MLS#1639805
STATUSActive
PROPERTY TYPEResidential - Single Family
SUBDIVISIONFox Pines
Property Description
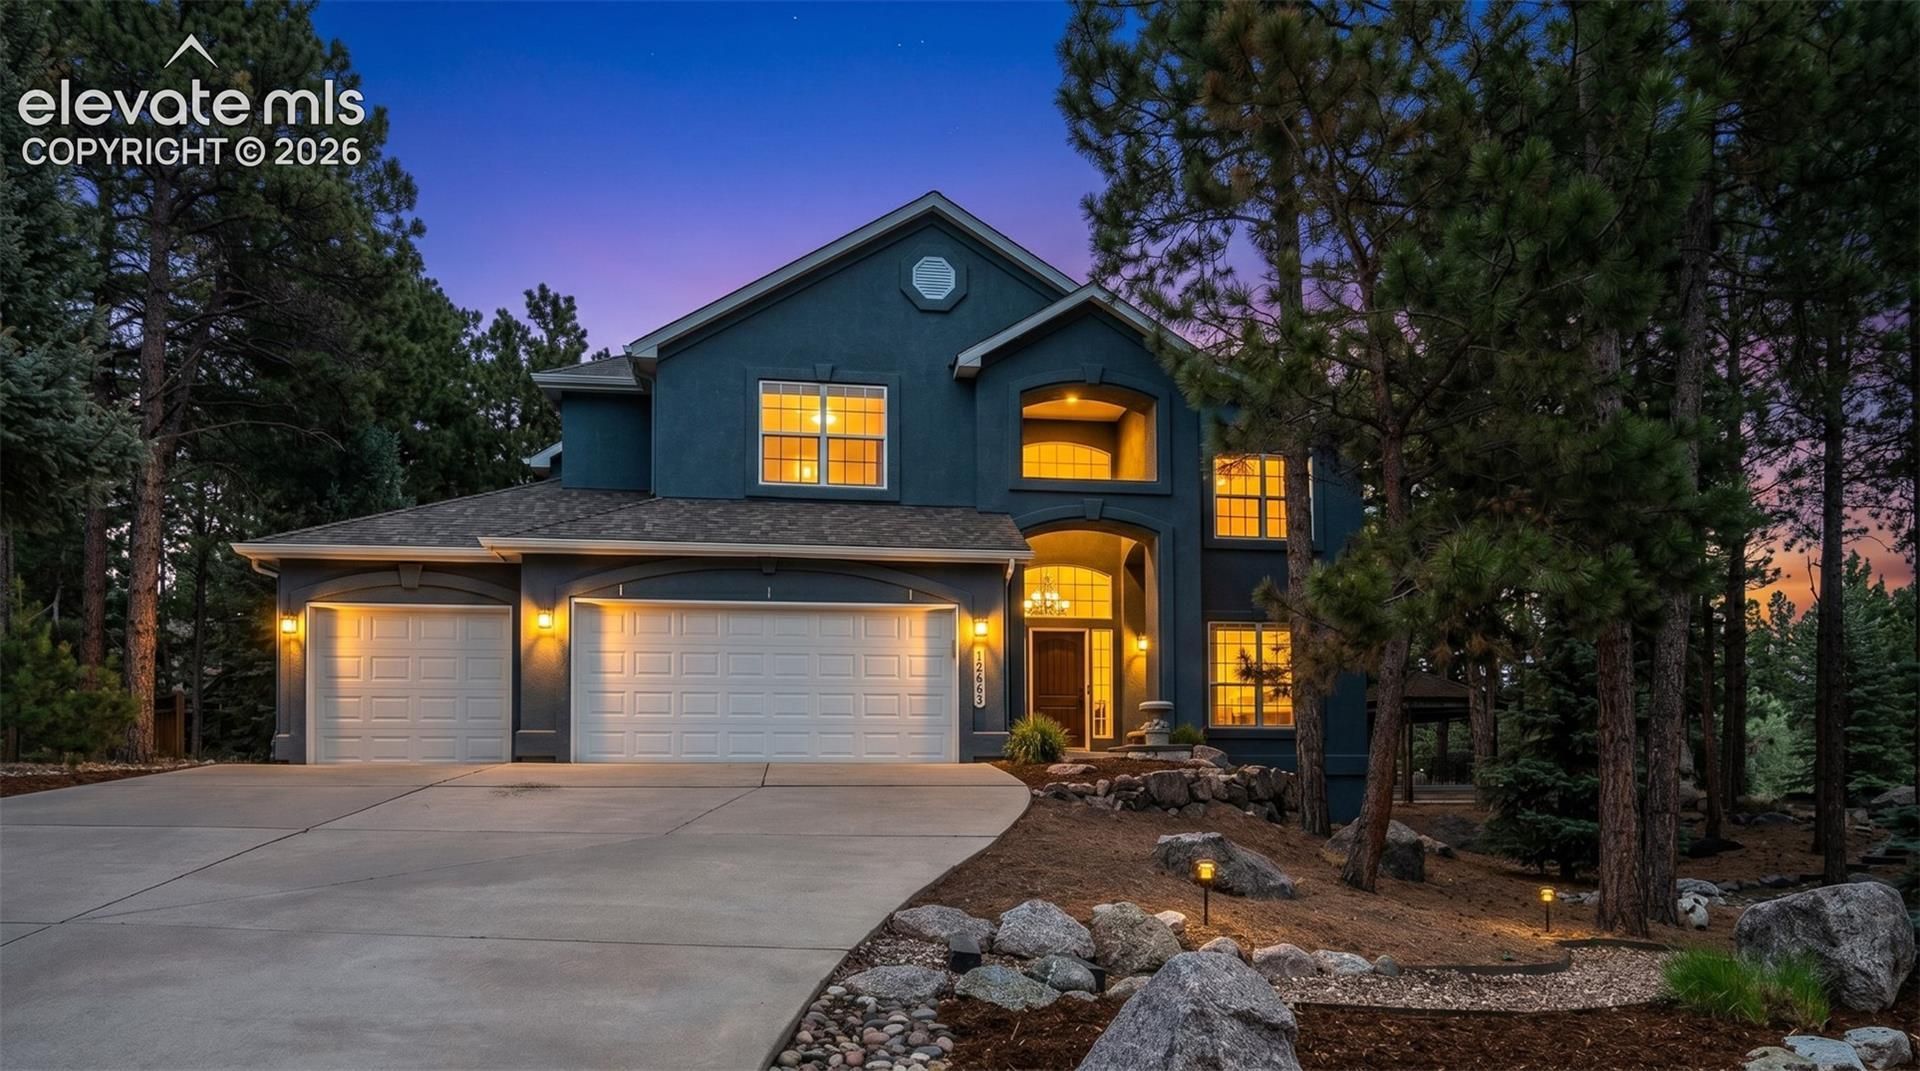
Panoramic Pikes Peak views, mature trees, abundant wildlife, and an assumable loan opportunity come together in this beautifully appointed Colorado home. Designed to take full advantage of its peaceful setting, the property offers a rare blend of privacy and mountain living while still keeping everyday conveniences within easy reach. The open-concept interior features soaring ceilings, stacked-stone fireplaces, and custom finishes that give the home a warm and distinctive feel. The spacious kitchen is designed for gathering with granite countertops, stainless steel appliances, generous cabinetry, and a large center island that connects seamlessly to the living and dining areas. Pikes Peak views can be enjoyed from multiple areas of the home, including the primary suite, dining room, private gazebo, and backyard sitting area. The gazebo creates a great spot for morning coffee, evening relaxation, or entertaining and is already set up with space for a future hot tub. Mature trees throughout the property add privacy and shade, while frequent wildlife sightings bring an authentic. The unfinished basement offers an opportunity to create additional living space tailored to your needs. Imagine a home theater, fitness room, guest suite, office, recreation area, or simply use the space for additional storage. The home also includes all kitchen appliances, washer and dryer, window coverings, and a premium invisible fence system with two dog collars. For additional peace of mind, the roof was pre-listing inspected and minor repairs have already been completed. Conveniently located near schools, parks, hiking trails, shopping, dining, and major commuter routes, this home gives you the opportunity to enjoy a peaceful mountain setting without giving up convenience. With panoramic Pikes Peak views, mature landscaping, wildlife, flexible basement potential, and a private outdoor setting, this is a special opportunity to experience Colorado living at its best.
Property Features
Property Type: Residential - Single Family
Cooling: Ceiling Fan(s), Central Air
Fireplaces: Gas, Main Level, Stone, Three, Upper Level
Heating: Forced Air, Natural Gas
Lot Size: 0.60 Acres
Roof Type: Composite Shingle
Stories: 2.0
Taxes: $4,758
Year Built: 2001
Feature Descriptions
Appliances: Cook Top, Dishwasher, Disposal, Dryer, Gas in Kitchen, Kitchen Vent Fan, Microwave Oven, Oven, Refrigerator, Washer
Basement/Foundation: Full Basement
Builder Name: Ashcroft Homes
CommunityFeatures: Hiking or Biking Trails
Days on Site: 92
Existing Utilities: Cable Available, Electricity Connected, Natural Gas Connected, Telephone
Exterior: Stucco
Fence: None, See Prop Desc Remarks
Floor Plan: 2 Story
Garage Amenities: 220V, Garage Door Opener, Oversized
Garage Type: Attached
Handicap Access: Hand Rails
Laundry Facilities: Upper
LotDescription: Corner, Mountain View, Sloping, Trees/Woods, View of Pikes Peak, See Prop Desc Remarks
OtherStructures: Gazebo, See Prop Desc Remarks
Outbuilding(s): Yes
Sewer: Sewer
Square Footage: 1579 (Basement)
View: Mountain, Pikes Peak
Water: Municipal
Wooded: Yes
Listed By / Shown By
Listed By
Agency Name: NAV Real Estate
Agency Phone: 720-379-3445
Shown By
Agency Title: The Cutting Edge, Realtors
Agency Phone: (719) 999-5067

Estimate Your Payment
Estimated Payment
$ 5,092.16 per month $4,433.16 Principal & Interest $396.50 Property Tax $262.50 Homeowner's Insurance
15663 Wildwood Court | MLS# 1639805
This single family home located at 15663 Wildwood Court, Colorado Springs, CO 80921 is currently listed for sale with an asking price of $900,000. This property was built in 2001 and has 3 bedrooms. Wildwood Court is located in the Fox Pines subdivision. Search Fox Pines real estate on www.thecuttingedgerealtors.com today.