
BEDS4
BATHS2 full 1 partial
SQUARE FEET3,050
MLS#6653645
STATUSActive
PROPERTY TYPEResidential - Single Family
SUBDIVISIONBuffalo Mesa
SCHOOLSchool District 27-J
Listing Courtesy of:
RE/MAX Synergy
Agency Contact: 303-517-3020

Property Description
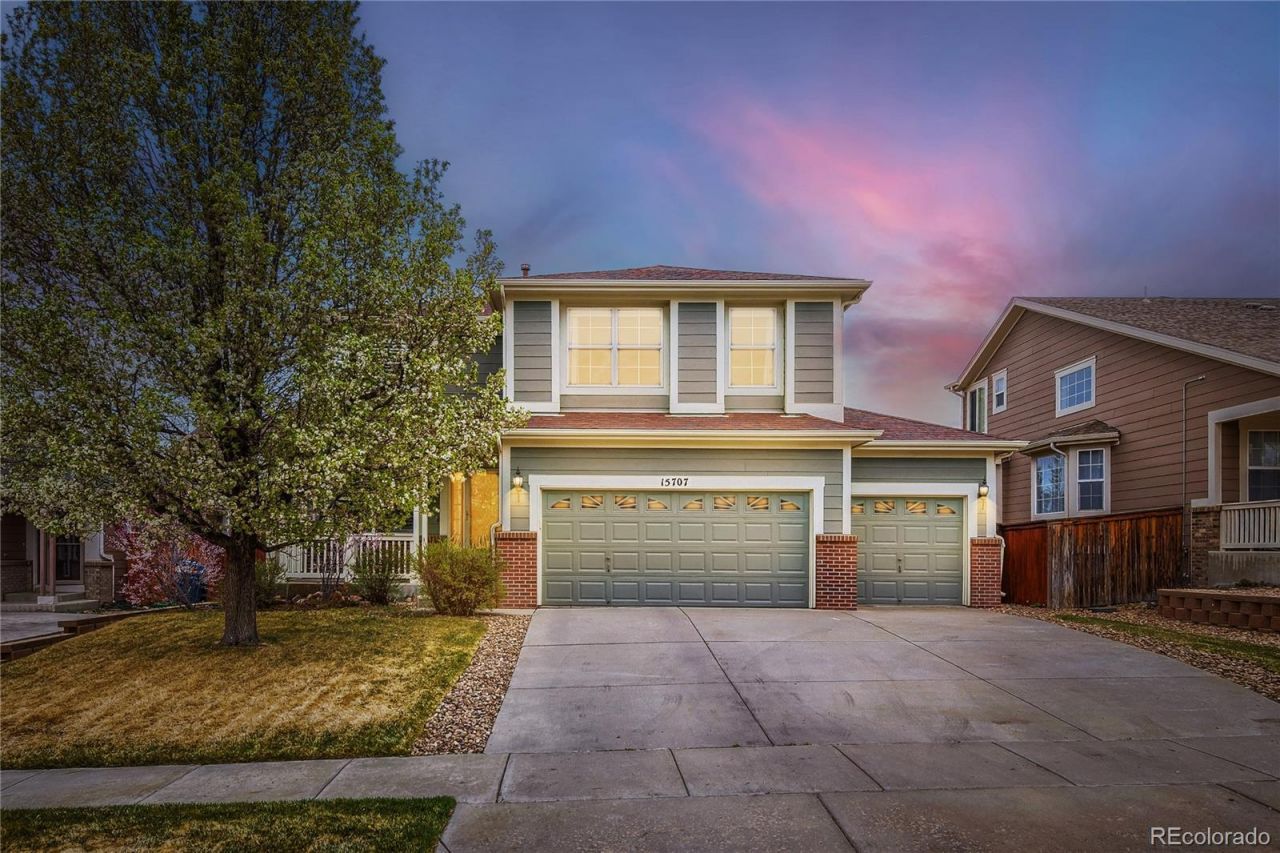
Step inside to discover beautiful real hardwood floors that flow throughout the main level, setting the tone for the inviting spaces ahead. The main floor features a seamless blend of formal and casual living, including a spacious family room, elegant dining room, and a light-filled living room centered around a cozy fireplace?perfect for gathering or unwinding. The kitchen is truly the heart of the home, showcasing ceiling-height wood cabinetry for exceptional storage, stylish appliances, and an abundance of natural light.Upstairs, the expansive primary suite offers a peaceful retreat with generous windows, a spa-like ensuite complete with a soaking tub, separate shower, and a large walk-in closet. Three additional bedrooms, a full bathroom, and a versatile loft provide plenty of room for family, guests, playroom, media room or a home office.Additional highlights include plantation shutters, a three-car garage, and an unfinished basement ready for your personal vision?whether youre dreaming of extra living space, a gym, or a media room.Step outside to enjoy easy access to the backyard, ideal for entertaining or relaxing evenings at home.Nestled in a charming, smaller community within the highly sought-after Reunion area, this home offers a rare opportunity to enjoy neighborhood amenities such as a pool, tennis courts, parks, and playgrounds?without the high costs of the HOA.This is a home that truly has it all: classic character, modern conveniences, and a location that enhances your lifestyle.
Property Features
Property Type: Residential - Single Family
Basement: Unfinished
Cooling: Central Air
Fireplaces: 1
Garage: 3 car attached
Heating: Forced Air
Home Style: Traditional
Lot Size: 0.15 Acres
Roof Type: Composition
Stories: 2.0
Taxes: $6,245
Year Built: 2004
Amenities
Five Piece Bath
Open Floorplan
Feature Descriptions
Appliances: Dishwasher, Disposal, Microwave, Oven, Refrigerator
Association Amenities: Park, Playground, Pool
Baths 3/4: 0
Baths Full: 2
Baths Half: 1
Baths Total: 3
Days on Site: 140
Exclusions: Staging Items
Exterior: Frame
Fencing: Full
Fireplace: Family Room
Flooring: Carpet, Tile, Wood
Parcel#: R0151999
Parking: 220 Volts
Parking Notes: 220 Volts
Patio/Porch: Deck, Front Porch
Sewer: Public Sewer
Window: Double Pane Windows, Window Coverings
Local Schools
High School: Prairie View
Middle School: Otho Stuart
Elementary School: Turnberry
School District: School District 27-J
Listed By / Shown By
Listed By
Agency Name: RE/MAX Synergy
Agency Contact: 303-517-3020
Shown By
Agency Title: The Cutting Edge, Realtors
Agency Phone: (719) 999-5067
Estimate Your Payment
Estimated Payment
$ 3,389.99 per month $2,709.16 Principal & Interest $520.42 Property Tax $160.42 Homeowner's Insurance
15707 E 107th Way | MLS# 6653645
This single family home located at 15707 E 107th Way, Commerce City, CO 80022 is currently listed for sale with an asking price of $550,000. This property was built in 2004 and has 4 bedrooms and 2 full and 1 partial baths with 3050 sq. ft. E 107th Way is located in the Buffalo Mesa subdivision within the School District 27-J school district. Search Buffalo Mesa real estate on www.thecuttingedgerealtors.com today.