
BEDS5
BATHS3 full
SQUARE FEET2,309
MLS#2108684
STATUSActive
PROPERTY TYPEResidential - Single Family
SUBDIVISIONVirginia Vale
SCHOOLDenver 1
Listing Courtesy of:
Fixed Rate Real Estate, LLC
Agency Contact: 303-910-2552

Property Description
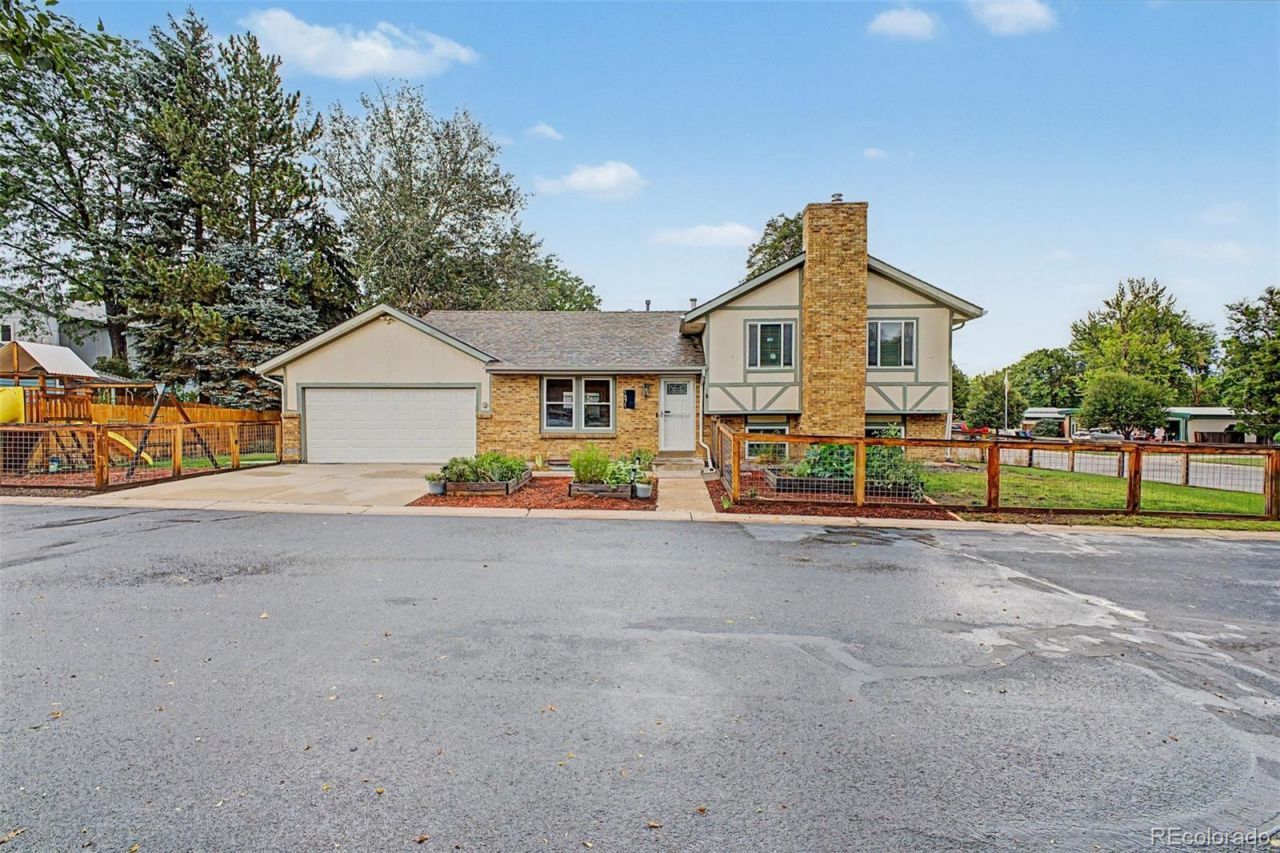
Tucked at the end of a quiet cul-de-sac in Virginia Village / Cook Park, this remodeled tri-level claims one of the best corner lots on the block, wrapped in classic brick and Tudor siding behind a fully fenced 5,010 sq ft yard. Inside are 5 bedrooms, 3 baths, 2,309 finished sq ft, and an attached 2-car garage.The 2019 rebuilt kitchen and baths feature custom cabinetry, stone counters, a farmhouse sink, designer backsplash, and island pendant lighting, with all stainless appliances included. The vaulted main level boasts an exposed beam and wood floors, flowing into the dining room and kitchen. Upstairs, 3 bedrooms share an updated full bath with direct primary access. The lower level offers a second living room with a wood-burning fireplace, a 4th bedroom, and a 3/4 bath.The thoughtfully finished basement provides the hard-to-find 5th bedroom suite that standard 4-bedroom area homes lack?ideal for multi-generational living, a private primary retreat, or a remote work setup with its built-in office area and walk-in closet. This level also features a wet-bar-ready alcove and a 3/4 bath with laundry. Upgrades include a newer 65-gallon heat pump water heater, a 200-amp panel, radon mitigation, forced-air heat, and central AC. There is no metro district and a low $400 annual HOA.Out back, a covered patio with stamped concrete, a playset, two side yards, and raised planters with drip irrigation complete the space.Walk to RMSEL, Place Bridge, McMeen (ECE-5th dual language), Cherry Creek Trail, and Cook Park. Bike to George Washington HS, South HS, the library, and Wash Park. Minutes to Cory, C3, Merrill, Highline Academy, Colorado Boulevard shops, and Cherry Creek Mall. Quick access to I-25, Speer, and Monaco gets you downtown in 20 minutes, the Tech Center in 15, and Lowry in 10.
Property Features
Property Type: Residential - Single Family
Basement: Finished
Cooling: Central Air
Garage: 2 car attached
Heating: Forced Air, Natural Gas
Home Style: Traditional
Lot Size: 0.12 Acres
Roof Type: Composition
Taxes: $3,541
Year Built: 1977
Amenities
Eat-in Kitchen
Open Floorplan
Private Yard
Feature Descriptions
Appliances: Dishwasher, Microwave, Oven, Range, Range Hood, Refrigerator
Baths 3/4: 2
Baths Full: 1
Baths Half: 0
Baths Total: 3
Days on Site: 3
Exclusions: Sellers Personal Property
Exterior: Brick, Frame, Wood Siding
Fireplace: Wood Burning Stove
Flooring: Carpet, Tile, Wood
HOA Fee: 400/ Annually
Lot: Corner Lot, Cul-De-Sac, Level
Parcel#: 06203-05-041
Patio/Porch: Patio
Sewer: Public Sewer
Water: Public
Local Schools
High School: Thomas Jefferson
Middle School: Hill
Elementary School: McMeen
School District: Denver 1
Listed By / Shown By
Listed By
Agency Name: Fixed Rate Real Estate, LLC
Agency Contact: 303-910-2552
Shown By
Agency Title: The Cutting Edge, Realtors
Agency Phone: (719) 999-5067
Estimate Your Payment
Estimated Payment
$ 4,463.79 per month $3,935.66 Principal & Interest $295.08 Property Tax $233.04 Homeowner's Insurance
1571 S Krameria Street | MLS# 2108684
This single family home located at 1571 S Krameria Street, Denver, CO 80224 is currently listed for sale with an asking price of $799,000. This property was built in 1977 and has 5 bedrooms and 3 full baths with 2309 sq. ft. S Krameria Street is located in the Virginia Vale subdivision within the Denver 1 school district. Search Virginia Vale real estate on www.thecuttingedgerealtors.com today.