
BEDS4
BATHS3 full
SQUARE FEET3,587
MLS#2647650
STATUSActive
PROPERTY TYPEResidential - Single Family
SUBDIVISIONTrails Edge
SCHOOLCherry Creek 5
Listing Courtesy of:
Trelora Realty, Inc.
Agency Contact: coteam@trelora.com,720-410-6100

Property Description
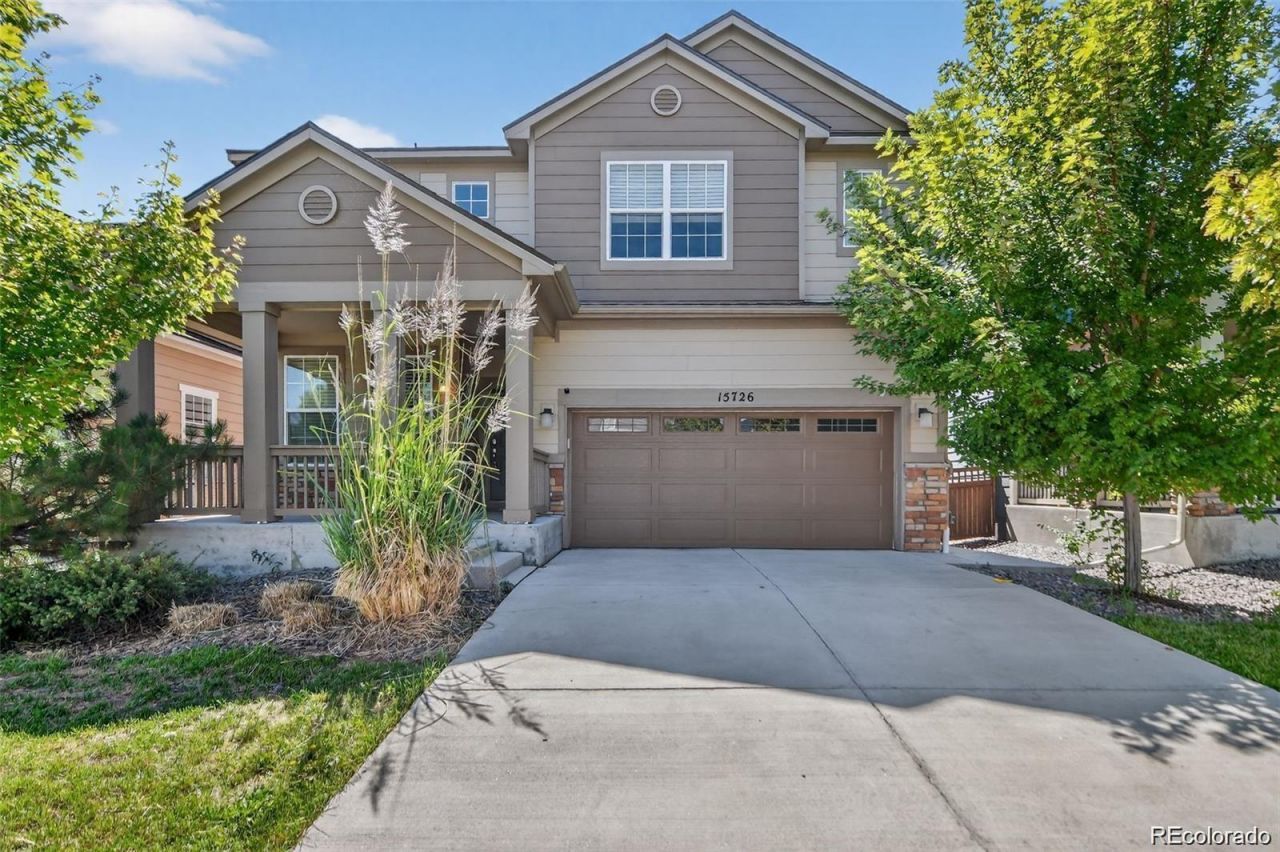
Nestled in a serene cul-de-sac and backing to a peaceful Greenbelt, this beautifully maintained 4-bedroom, 3-bathroom home offers the perfect blend of modern comfort and private outdoor living. The main level features soaring vaulted ceilings and a harmonious mix of hardwood floors and plush carpet throughout. The spacious, eat-in kitchen is a chefs dream with granite countertops, stainless-steel appliances, a large center island, and a generous walk-in pantry. The kitchen seamlessly flows into the living area, with a sliding door that opens to a private backyard ideal for indoor/outdoor entertaining. The main floor also includes a guest bedroom and a full bath, offering comfort and convenience for visitors.Upstairs, youll find three spacious bedrooms, including a luxurious primary suite with a private ensuite bathroom complete with dual vanities, a walk-in closet, and a large soaking tub?perfect for relaxation. Two of the secondary bedrooms are connected by a convenient Jack-and-Jill bathroom, making this layout ideal for families. This home is just minutes away from top-rated Cherry Creek Schools, E-470, and the popular Park Meadows Mall, providing easy access to shopping, dining, and outdoor recreation. Dont miss the opportunity to make this tranquil retreat your own!
Property Features
Property Type: Residential - Single Family
Basement: Unfinished
Cooling: Central Air
Fireplaces: 1
Garage: 2 car attached
Heating: Forced Air
Lot Size: 0.10 Acres
Roof Type: Composition
Stories: 2.0
Taxes: $4,698
Year Built: 2018
Amenities
Ceiling Fan(s)
Eat-in Kitchen
Entrance Foyer
Five Piece Bath
Granite Counters
High Ceilings
Jack & Jill Bathroom
Kitchen Island
Open Floorplan
Primary Suite
Vaulted Ceiling(s)
Walk-In Closet(s)
Private Yard
Feature Descriptions
Appliances: Dishwasher, Disposal, Dryer, Microwave, Oven, Refrigerator, Washer
Baths 3/4: 0
Baths Full: 3
Baths Half: 0
Baths Total: 3
Exclusions: Personal property
Exterior: Frame
Fencing: Full
Fireplace: Family Room
Flooring: Carpet, Wood
HOA Fee: 60/ Monthly
Lot: Cul-De-Sac, Open Space
Parcel#: 035213064
Patio/Porch: Front Porch, Patio
Security: Carbon Monoxide Detector(s), Smoke Detector(s)
Sewer: Public Sewer
Utilities: Electricity Available, Electricity Connected
Water: Public
Local Schools
High School: Grandview
Middle School: Liberty
Elementary School: Red Hawk Ridge
School District: Cherry Creek 5
Listed By / Shown By
Listed By
Agency Name: Trelora Realty, Inc.
Agency Contact: coteam@trelora.com,720-410-6100
Shown By
Agency Title: The Cutting Edge, Realtors
Agency Phone: (719) 999-5067
Estimate Your Payment
Estimated Payment
$ 4,330.64 per month $3,718.93 Principal & Interest $391.50 Property Tax $220.21 Homeowner's Insurance
15726 E Otero Circle | MLS# 2647650
This single family home located at 15726 E Otero Circle , Centennial, CO 80112 is currently listed for sale with an asking price of $755,000. This property was built in 2018 and has 4 bedrooms and 3 full baths with 3587 sq. ft. E Otero Circle is located in the Trails Edge subdivision within the Cherry Creek 5 school district. Search Trails Edge real estate on www.thecuttingedgerealtors.com today.