
BEDS3
BATHS3 full 1 partial
SQUARE FEET2,002
MLS#4082037
STATUSActive
PROPERTY TYPEResidential - Townhouse
SUBDIVISIONBaseline Parkside West
SCHOOLAdams 12 5 Star Schl
Listing Courtesy of:
DFH Colorado Realty LLC
Agency Contact: mls.co@dreamfindershomes.com

Property Description
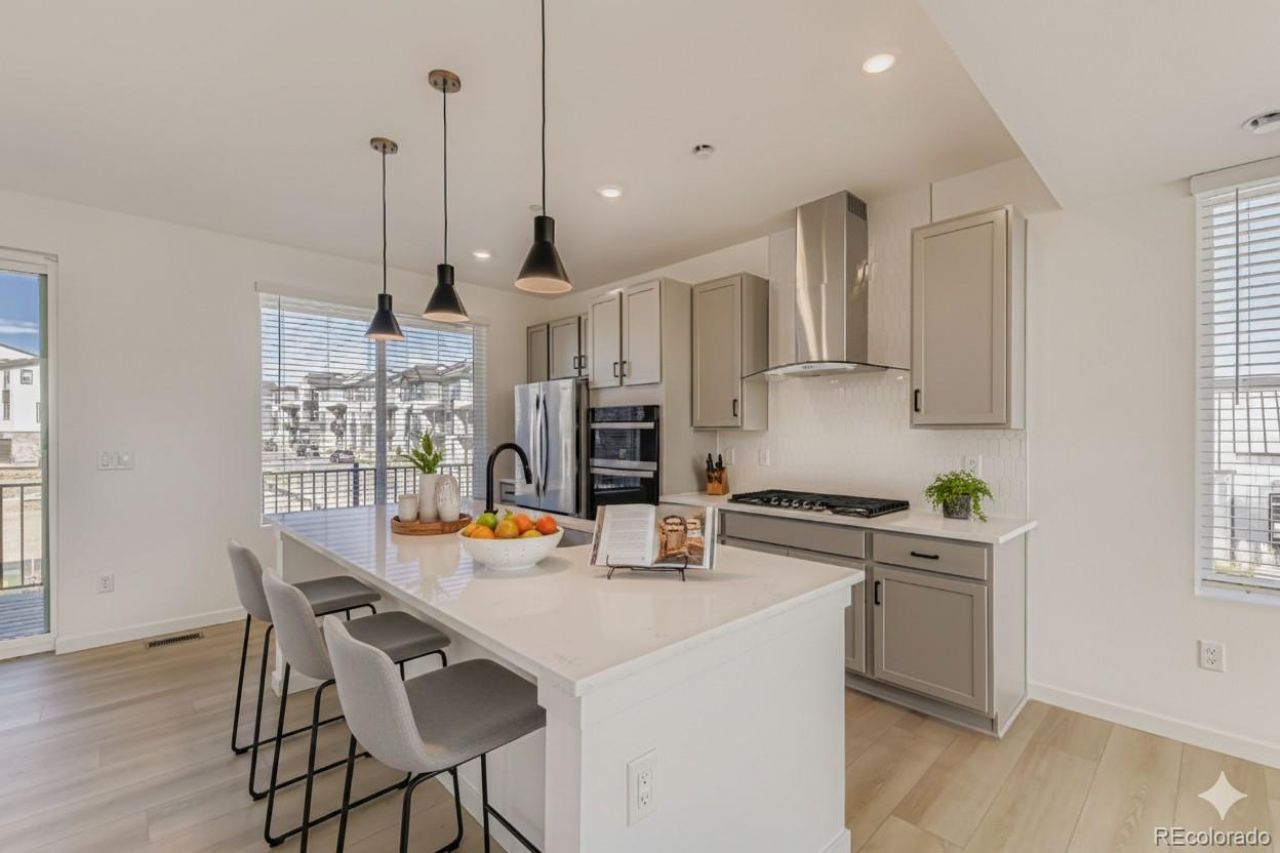
Discover the Beacon floor plan, an exceptional three-story end-unit townhome available for September move-in. Thoughtfully designed for modern living, this new construction home offers 3 bedrooms, 3.5 bathrooms, a 2-car garage, and an expansive rooftop deck?perfect for relaxing, entertaining, and taking in Colorados beautiful sunsets!The first floor features a private bedroom with an ensuite bath, ideal for guests, a home office, or a flexible living space. The second level showcases an open-concept layout with a beautifully appointed kitchen featuring Sandstone cabinetry, matte black hardware, and ample workspace. The spacious living room and dedicated dining area create an inviting setting for everyday living and effortless entertaining.On the third floor, retreat to the luxurious owners suite with a spa-inspired bathroom designed for comfort and relaxation. An additional bedroom with its own nearby full bath provides flexibility for family, guests, or a secondary workspace.Dont miss your opportunity to own this stylish new home. Visit our sales office at 1760 W. 166th Ave. today to learn more about the Beacon floor plan and make this September move-in your next chapter.
Property Features
Property Type: Residential - Townhouse
Basement: Crawl Space, Sump Pump
Cooling: Central Air
Garage: 2 car attached
Heating: Forced Air, Natural Gas
Home Style: Contemporary
Lot Size: 0.05 Acres
Roof Type: Shingle
Stories: 3.0
Taxes: $2,165
Year Built: 2026
Amenities
Eat-in Kitchen
Entrance Foyer
Kitchen Island
Open Floorplan
Pantry
Primary Suite
Quartz Counters
Solid Surface Counters
Walk-In Closet(s)
Wired for Data
Balcony
Lighting
Feature Descriptions
Appliances: Dishwasher, Disposal, Microwave, Oven, Range Hood, Tankless Water Heater
Association Amenities: Park, Playground, Trail(s)
Baths 3/4: 2
Baths Full: 1
Baths Half: 1
Baths Total: 4
Days on Site: 18
Exclusions: None
Exterior: Cement Siding, Frame
Fencing: None
Flooring: Carpet, Laminate, Tile
HOA Fee: 81/ Monthly
Laundry: In Unit
Lot: Corner Lot, Landscaped, Master Planned, Sprinklers In Front
Parcel#: R8877593
Parking: Concrete, Dry Walled, Electric Vehicle Charging Station(s), Lighted, Storage
Parking Notes: Concrete, Dry Walled, Electric Vehicle Charging Stat
Patio/Porch: Covered, Deck, Front Porch, Rooftop
Pets Allowed: Yes
Security: Carbon Monoxide Detector(s), Smoke Detector(s)
Sewer: Public Sewer
Units: 4
Utilities: Cable Available, Electricity Connected, Internet Access (Wired), Natural Gas Connected
Water: Public
Window: Double Pane Windows, Window Coverings
Local Schools
High School: Legacy
Middle School: Thunder Vista
Elementary School: Thunder Vista
School District: Adams 12 5 Star Schl
Listed By / Shown By
Listed By
Agency Name: DFH Colorado Realty LLC
Agency Contact: mls.co@dreamfindershomes.com
Shown By
Agency Title: The Cutting Edge, Realtors
Agency Phone: (719) 999-5067
Estimate Your Payment
Estimated Payment
$ 3,258.63 per month $2,906.14 Principal & Interest $180.42 Property Tax $172.08 Homeowner's Insurance
1573 Alcott Way | MLS# 4082037
This townhouse located at 1573 Alcott Way, Broomfield, CO 80023 is currently listed for sale with an asking price of $589,990. This property was built in 2026 and has 3 bedrooms and 3 full and 1 partial baths with 2002 sq. ft. Alcott Way is located in the Baseline Parkside West subdivision within the Adams 12 5 Star Schl school district. Search Baseline Parkside West real estate on www.thecuttingedgerealtors.com today.