
BEDS3
BATHS3 full 1 partial
SQUARE FEET3,040
MLS#5819244
STATUSPending
PROPERTY TYPEResidential - Single Family
SUBDIVISIONHunters Glen
SCHOOLAdams 12 5 Star Schl
Listing Courtesy of:
RE/MAX Professionals
Agency Contact: Galo@TradewindPropertyGroup.com,303-910-0549

Property Description
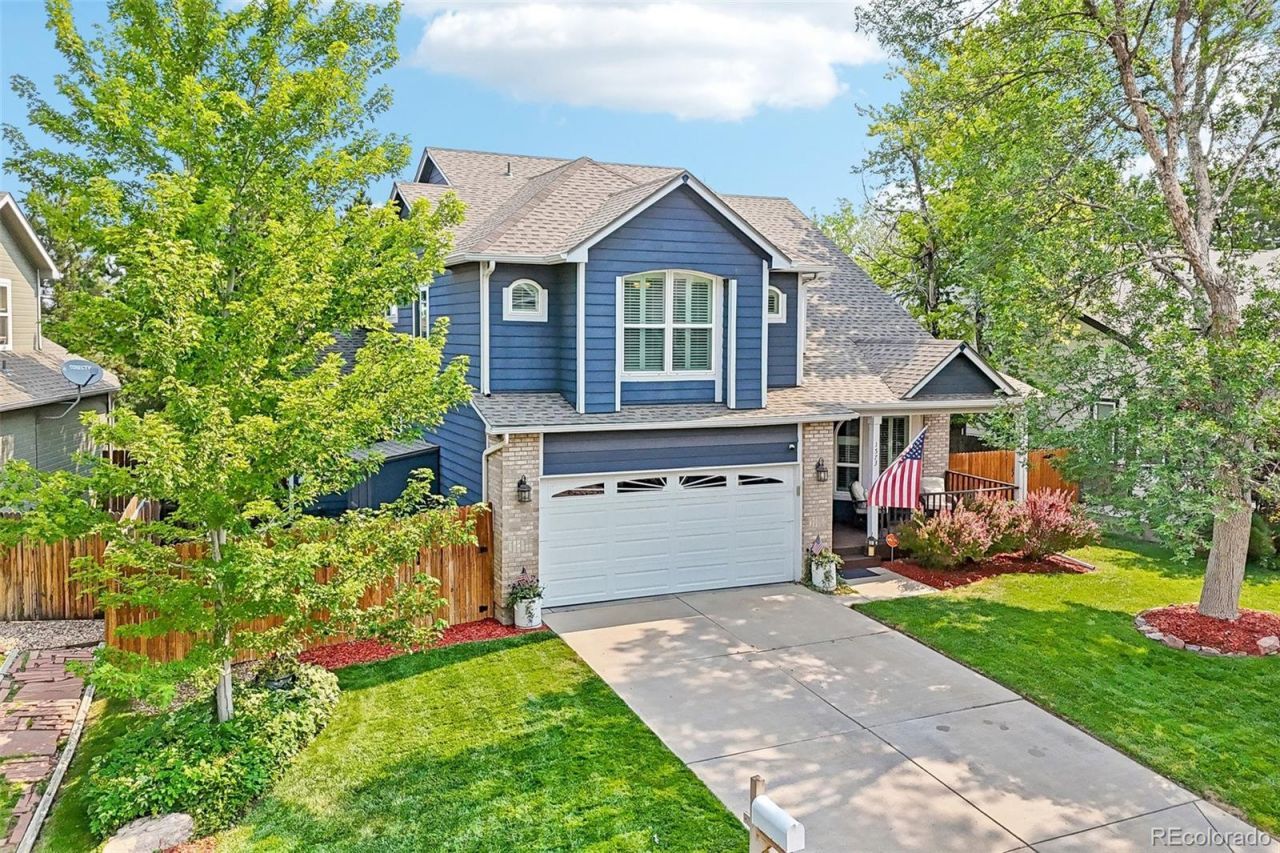
Impeccable Southwest Facing Thornton Two Story On Thorncreek Golf Course Hole 16!! Newer Furnace / Newer Central Air Conditioning / Newer Hot Water Heater / Newer Roof / Newer Windows / Updated Luxury Primary Bathroom / Covered Front Porch / Tile Floors / Main Floor Office / Hardwood Floors / Gas Fireplace / Vaulted Ceilings / Kitchen Island / Double Oven / 6 Burner Gas Cook Top / Granite Counter Tops / Glass Front Cabinets / Pedestal Sink / 6 Panel Doors / Ceiling Fans / Wrought Iron Railings / Recessed Lights / Loft / Attic Fan / Soaking Tub / Frameless Glass Shower / Dual Vessel Sinks / Walk-In Closets / Main Floor Laundry With Pantry Space / Laundry Chute / Wet Bar / Workout Room Insulated Garage Doors / RV Parking On The West Side Of The House / Humidifier / Covered & Heated Trex Deck With Stamped Concrete Patio / Fire Pit / Built In BBQ / Fenced Yard / Mountain & Golf Course Views!! Best Golf Location Right On The Tee Box!! Location!! Location!! Location!!Enjoy easy access to Thorncreek Golf Course, Hunters Glen Lake Park, Trail Winds Recreation Center, SN??BAHN Action Sports Center, Topgolf, Orchard Town Center, Denver Premium Outlets, King Soopers, Sprouts, Natural Grocers and so much more?all just minutes (or footsteps) from home.
Property Features
Property Type: Residential - Single Family
Basement: Finished, Full, Interior Entry
Cooling: Attic Fan, Central Air
Fireplaces: 1
Garage: 2 car attached
Heating: Forced Air, Natural Gas
Home Style: Contemporary
Lot Size: 0.15 Acres
Roof Type: Shingle, Composition
Stories: 2.0
Taxes: $5,074
Year Built: 1992
Amenities
Ceiling Fan(s)
Eat-in Kitchen
Five Piece Bath
Granite Counters
High Ceilings
High Speed Internet
Kitchen Island
Pantry
Primary Suite
Vaulted Ceiling(s)
Walk-In Closet(s)
Wet Bar
Private Yard
Rain Gutters
Feature Descriptions
Appliances: Bar Fridge, Cooktop, Dishwasher, Disposal, Double Oven, Humidifier
Association Amenities: Clubhouse, Golf Course, Pool, Spa/Hot Tub, Tennis Court(s)
Baths 3/4: 1
Baths Full: 2
Baths Half: 1
Baths Total: 4
Days on Site: 65
Exclusions: sellers personal property
Exterior: Brick, Frame
Fencing: Full
Fireplace: Living Room
Flooring: Laminate, Tile, Wood
HOA Fee: 89/ Monthly
Hot Tub: Yes
Laundry: In Unit
Lot: Landscaped, On Golf Course, Sprinklers In Front, Sprinklers In Rear
Parcel#: R0018200
Patio/Porch: Covered, Deck, Front Porch, Patio
Security: Carbon Monoxide Detector(s), Smoke Detector(s)
Sewer: Public Sewer
Special View Info: Golf Course, Mountain(s)
Utilities: Cable Available, Electricity Connected, Internet Access (Wired), Natural Gas Connected
Water: Public
Window: Bay Window(s), Double Pane Windows, Egress Windows
Local Schools
High School: Mountain Range
Middle School: Century
Elementary School: Hunters Glen
School District: Adams 12 5 Star Schl
Listed By / Shown By
Listed By
Agency Name: RE/MAX Professionals
Agency Contact: Galo@TradewindPropertyGroup.com,303-910-0549
Shown By
Agency Title: The Cutting Edge, Realtors
Agency Phone: (719) 999-5067
Estimate Your Payment
Estimated Payment
$ 4,153.28 per month $3,521.90 Principal & Interest $422.83 Property Tax $208.54 Homeowner's Insurance
1573 E 131st Place | MLS# 5819244
This single family home located at 1573 E 131st Place, Thornton, CO 80241 is currently listed for sale with an asking price of $715,000. This property was built in 1992 and has 3 bedrooms and 3 full and 1 partial baths with 3040 sq. ft. E 131st Place is located in the Hunters Glen subdivision within the Adams 12 5 Star Schl school district. Search Hunters Glen real estate on www.thecuttingedgerealtors.com today.