
BEDS4
BATHS2 full 1 partial
SQUARE FEET4,258
MLS#5634083
STATUSActive
PROPERTY TYPEResidential - Single Family
SUBDIVISIONWest Woods Ranch
SCHOOLJefferson County R-1
Listing Courtesy of:
RE/MAX Alliance - Olde Town
Agency Contact: karenlevine@remax.net,303-456-2115

Property Description
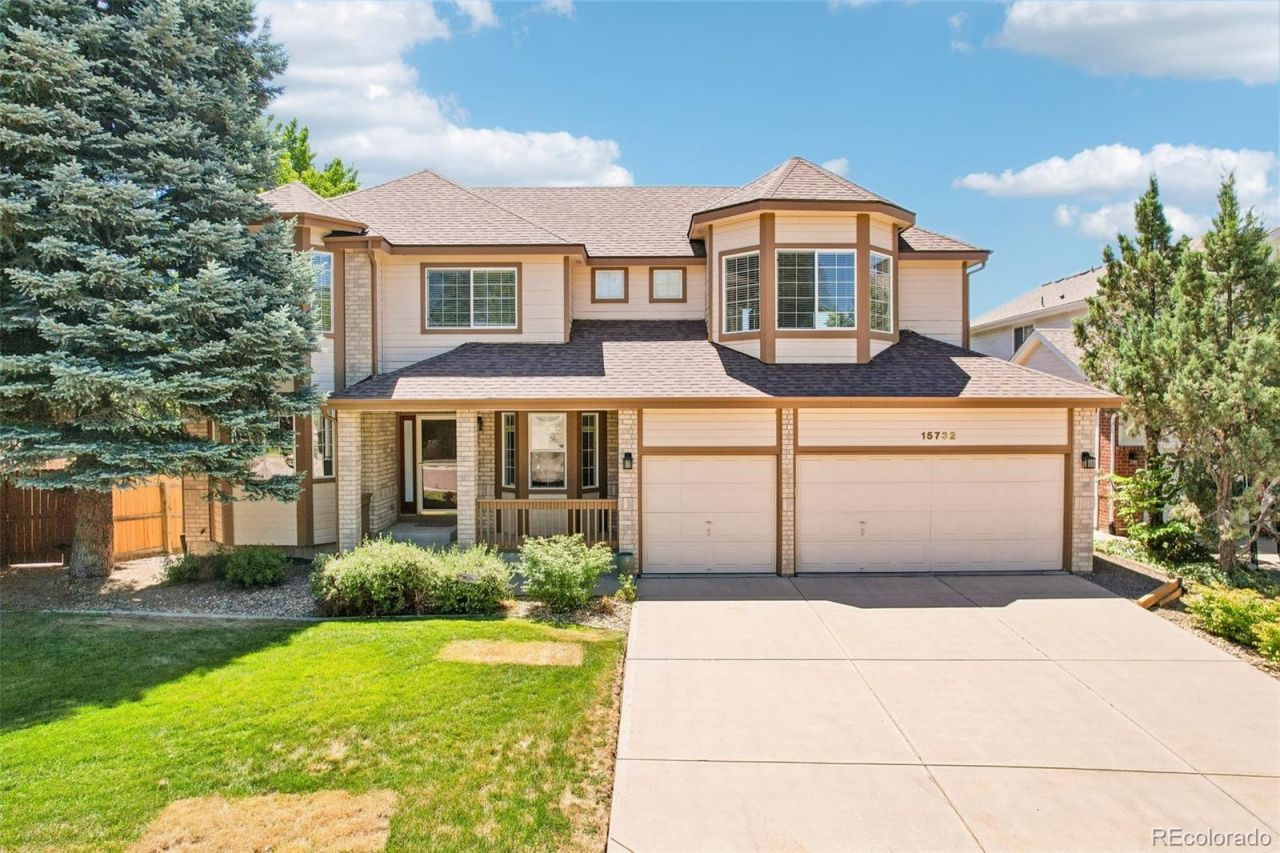
Popular two-story, 4-bedroom home in the highly desirable West Woods Ranch community, ideally located on a private cul-de-sac with seasonal mountain views when the trees are without leaves. This spacious residence offers a functional and inviting layout with four bedrooms on the upper level, including a generous primary suite featuring a five-piece bath, two walk-in closets, and a private covered balcony. The primary suite also provides ample space for a comfortable sitting area within the bay window nook. The main floor is designed for both everyday living and entertaining, showcasing a formal living and dining room upon entry with easy flow into the kitchen. The expansive kitchen offers abundant cabinetry and counter space, a large center island with additional storage and seating, and an adjoining eat-in space that opens to an extensive redwood deck?perfect for BBQs, gatherings, and enjoying Colorados seasons. A dedicated main-floor study with French doors provides a quiet workspace, while the main-floor laundry offers convenience and easy access to the oversized three-car garage. The garage also includes a service door leading to the backyard. The backyard offers outdoor enjoyment with an automatic sprinkler system and is partially fenced. The full walk-out basement is unfinished, providing excellent potential for future expansion or use as a home gym, with the added benefit that all current exercise equipment is included with the home. Additional highlights include a thoughtful floor plan, generous living spaces, and a prime location just a short walk or bike ride to the West Woods Golf Club, restaurant, and amenities.This is a wonderful opportunity to own a well-appointed home in one of the areas most sought-after neighborhoods, offering space, functionality, and an exceptional lifestyle setting.
Property Features
Property Type: Residential - Single Family
Basement: Unfinished, Walk-Out Access
Cooling: Central Air
Garage: 3 car attached
Heating: Forced Air, Natural Gas
Home Style: Traditional
Lot Size: 0.18 Acres
Roof Type: Composition
Stories: 2.0
Taxes: $4,485
Year Built: 1997
Amenities
Breakfast Bar
Ceiling Fan(s)
Central Vacuum
Eat-in Kitchen
Five Piece Bath
Granite Counters
Kitchen Island
Laminate Counters
Open Floorplan
Pantry
Primary Suite
Smoke Free
Vaulted Ceiling(s)
Walk-In Closet(s)
Feature Descriptions
Appliances: Dishwasher, Disposal, Gas Water Heater, Microwave, Oven, Range, Refrigerator, Self Cleaning Oven
Baths 3/4: 0
Baths Full: 2
Baths Half: 1
Baths Total: 3
Days on Site: 58
Exclusions: Staging Furniture, Art and Accessories
Exterior: Brick, Frame
Fencing: Partial
Fireplace: Family Room, Gas, Gas Log
Flooring: Carpet, Tile, Wood
HOA Fee: 165/ Quarterly
Lot: Cul-De-Sac, Irrigated, Landscaped, Sprinklers In Front, Sprinklers In Rear
Parcel#: 419570
Parking: Concrete, Exterior Access Door
Parking Notes: Concrete, Exterior Access Door
Patio/Porch: Deck, Front Porch
Security: Smoke Detector(s)
Sewer: Public Sewer
Utilities: Cable Available, Electricity Available, Natural Gas Connected
Water: Public
Window: Bay Window(s), Double Pane Windows, Egress Windows, Window Coverings
Local Schools
High School: Ralston Valley
Middle School: Drake
Elementary School: West Woods
School District: Jefferson County R-1
Listed By / Shown By
Listed By
Agency Name: RE/MAX Alliance - Olde Town
Agency Contact: karenlevine@remax.net,303-456-2115
Shown By
Agency Title: The Cutting Edge, Realtors
Agency Phone: (719) 999-5067
Estimate Your Payment
Estimated Payment
$ 4,938.98 per month $4,310.02 Principal & Interest $373.75 Property Tax $255.21 Homeowner's Insurance
15732 W 72nd Circle | MLS# 5634083
This single family home located at 15732 W 72nd Circle, Arvada, CO 80007 is currently listed for sale with an asking price of $875,000. This property was built in 1997 and has 4 bedrooms and 2 full and 1 partial baths with 4258 sq. ft. W 72nd Circle is located in the West Woods Ranch subdivision within the Jefferson County R-1 school district. Search West Woods Ranch real estate on www.thecuttingedgerealtors.com today.