
BEDS3
BATHS2 full 1 partial
SQUARE FEET1,833
MLS#6432102
STATUSPending
PROPERTY TYPEResidential - Single Family
SUBDIVISIONCanyon Creek
SCHOOLSt Vrain Valley RE-1J
Listing Courtesy of:
MB The Brian Petrelli Team
Agency Contact: omak.yanez@gmail.com,720-205-4200

Property Description
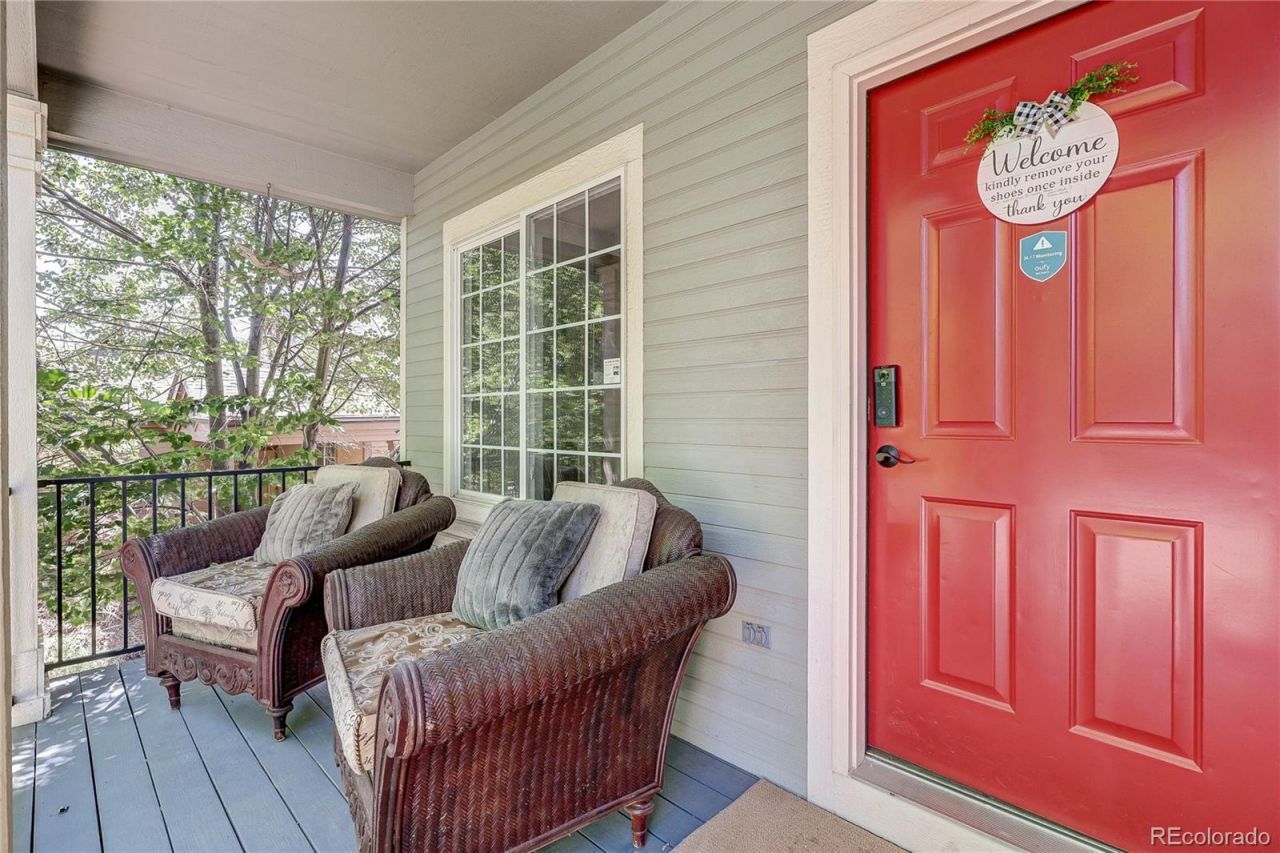
Stop the Car! Located in Boulder County in one of Eries most desired locations! Experience Colorado living at its finest in this beautifully updated and professionally designed home backing to expansive open space with breathtaking Front Range views, and unforgettable sunsets. Perfectly positioned on a quiet street, this exceptional property offers privacy, mature landscaping, and direct access to the natural beauty just beyond your oasis backyard. Walking trail out your back gate and down the path is Thomas Reservoir! Inside, soaring ceilings and abundant natural light complement the open-concept design. The remodeled kitchen features striking granite countertops, contemporary cabinetry, stainless steel appliances, a custom island with seating, and panoramic views that make every meal memorable. The inviting living room is anchored by a dramatic floor-to-ceiling tile accent wall with a sleek modern fireplace, creating the perfect space for relaxing or entertaining. Rich hardwood floors and thoughtfully selected lighting add warmth and sophistication throughout. Retreat to the outdoor oasis where a custom multi-level deck with cable railings, a pergola-covered entertaining area, and a private hot tub create the ultimate setting for year-round enjoyment. Whether youre hosting friends, enjoying morning coffee, or unwinding beneath the stars, the unobstructed open-space backdrop is truly extraordinary. You will love the industrial finish Walk Out Basement, with multipurpose uses! Additional highlights include a charming covered front porch with a vibrant entry door, enclosed under-deck storage with custom barn-style doors, mature trees for added privacy, and an attached two-car garage. Rarely does a home combine designer finishes, exceptional outdoor living, and such a remarkable setting. Dont miss this unique opportunity to own a private retreat with spectacular views and seamless indoor-outdoor living! You must come and experience this home!
Property Features
Property Type: Residential - Single Family
Basement: Daylight, Exterior Entry, Full, Partial, Sump Pump, Walk-Out Access
Cooling: Central Air
Fireplaces: 1
Garage: 2 car attached
Heating: Forced Air, Natural Gas
Lot Size: 0.13 Acres
Roof Type: Composition
Taxes: $4,343
Year Built: 2002
Amenities
Ceiling Fan(s)
Granite Counters
High Ceilings
In-Law Floorplan
Kitchen Island
Open Floorplan
Pantry
Primary Suite
Vaulted Ceiling(s)
Walk-In Closet(s)
Garden
Lighting
Private Yard
Spa/Hot Tub
Feature Descriptions
Appliances: Cooktop, Dishwasher, Disposal, Dryer, Gas Water Heater, Microwave, Oven, Refrigerator, Sump Pump, Washer
Association Amenities: Park
Baths 3/4: 1
Baths Full: 1
Baths Half: 1
Baths Total: 3
Days on Site: 26
Exclusions: Sellers personal belongings and staging furniture and decor.
Exterior: Frame, Wood Siding
Fencing: Full
Fireplace: Electric, Family Room
Flooring: Carpet, Tile, Wood
HOA Fee: 210/ Quarterly
Hot Tub: Yes
Laundry: In Unit
Lot: Landscaped, Level, Many Trees, Open Space, Sprinklers In Front, Sprinklers In Rear
Parcel#: R0149330
Patio/Porch: Covered, Deck, Front Porch, Patio
Pets Allowed: Cats OK, Dogs OK
Security: Carbon Monoxide Detector(s), Smoke Detector(s)
Sewer: Public Sewer
Special View Info: Mountain(s), Plains
Water: Public
Window: Double Pane Windows
Local Schools
High School: Erie
Middle School: Erie
Elementary School: Red Hawk
School District: St Vrain Valley RE-1J
Listed By / Shown By
Listed By
Agency Name: MB The Brian Petrelli Team
Agency Contact: omak.yanez@gmail.com,720-205-4200
Shown By
Agency Title: The Cutting Edge, Realtors
Agency Phone: (719) 999-5067
Estimate Your Payment
Estimated Payment
$ 3,466.27 per month $2,930.81 Principal & Interest $361.92 Property Tax $173.54 Homeowner's Insurance
1574 Westin Drive | MLS# 6432102
This single family home located at 1574 Westin Drive, Erie, CO 80516 is currently listed for sale with an asking price of $595,000. This property was built in 2002 and has 3 bedrooms and 2 full and 1 partial baths with 1833 sq. ft. Westin Drive is located in the Canyon Creek subdivision within the St Vrain Valley RE-1J school district. Search Canyon Creek real estate on www.thecuttingedgerealtors.com today.