
BEDS3
BATHS3 full 1 partial
SQUARE FEET4,594
MLS#3236324
STATUSActive
PROPERTY TYPEResidential - Single Family
SUBDIVISIONTrailside
SCHOOLAdams 12 5 Star Schl
Listing Courtesy of:
HomeSmart
Agency Contact: 719-494-5446

Property Description
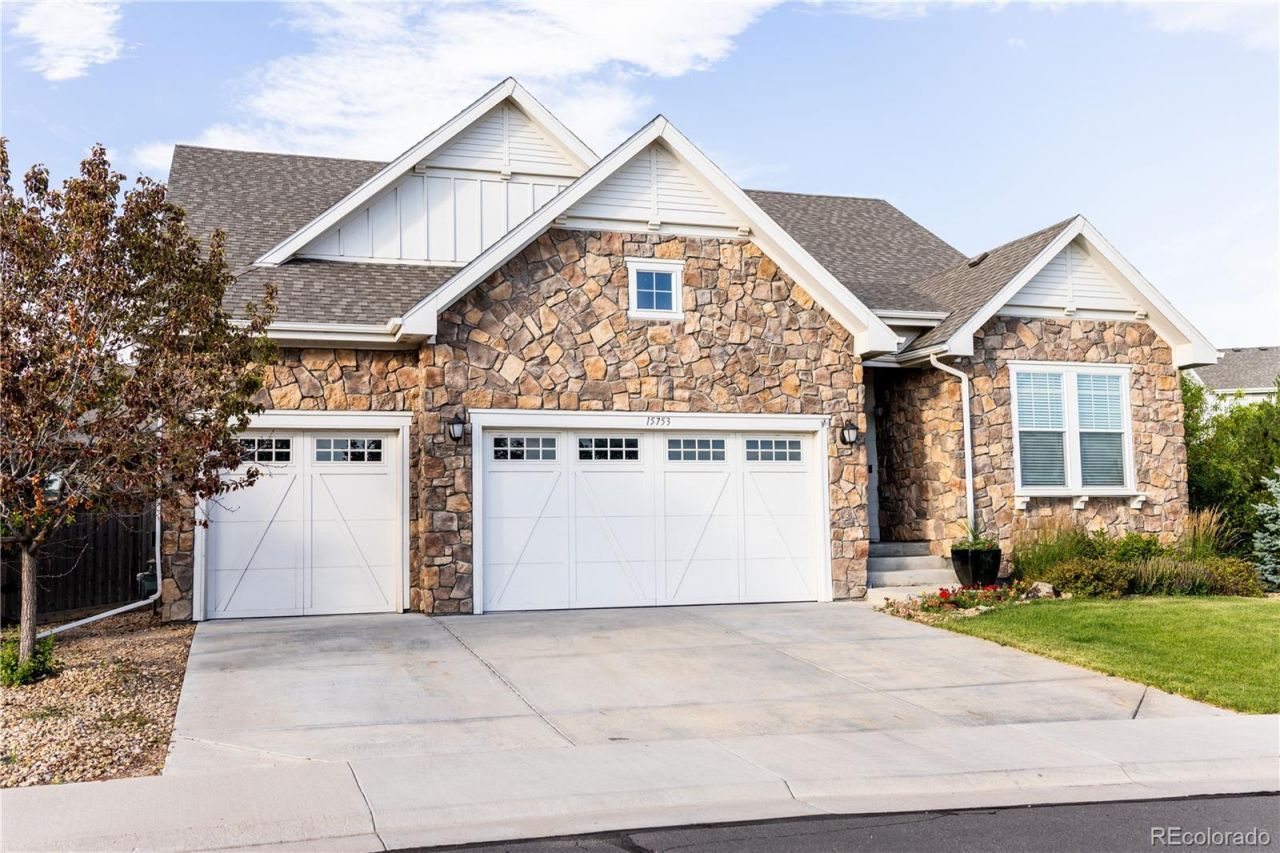
Dont miss this exceptional ranch-style home, custom built for the current owners and ideally located across from a beautiful park. Thoughtfully designed with quality finishes throughout, this home features elegant 8-foot Santa Fe doors and 4-inch baseboards that add style and character.The open-concept floor plan is ideal for entertaining, centered around a huge kitchen island and spacious great room. Step outside to the covered 34 x 10 Trex deck, complete with a gas line for your grill and space ready for a hot tub, creating the perfect outdoor living retreat.The main level offers convenient one-level living with a welcoming entry, spacious primary suite, guest bedroom, laundry room, kitchen, great room, and additional bathrooms.The finished basement provides more living space with a large bedroom with a walk-in closet, a 3/4 bathroom, and a huge family/recreation room. Additional unfinished areas allowing room to customize to your needs include space for future bedroom & plumbing for a future wet bar. Combining comfort, functionality, quality upgrades, and an unbeatable location, this home is a rare opportunity you wont want to miss.
Property Features
Property Type: Residential - Single Family
Basement: Finished, Sump Pump, Unfinished
Cooling: Attic Fan, Central Air
Garage: 3 car attached
Heating: Forced Air, Natural Gas
Lot Size: 0.20 Acres
Roof Type: Composition
Stories: 1.0
Taxes: $9,164
Year Built: 2018
Amenities
Ceiling Fan(s)
Eat-in Kitchen
Entrance Foyer
High Ceilings
High Speed Internet
Kitchen Island
Open Floorplan
Pantry
Primary Suite
Walk-In Closet(s)
Gas Valve
Lighting
Private Yard
Rain Gutters
Feature Descriptions
Accessibility: Accessible Bathroom, Accessible Central Living Area, Accessible Common Area, Accessible Hallway(s), Accessible Kitchen, Accessible Washer/Dryer
Appliances: Convection Oven, Dishwasher, Disposal, Double Oven, Microwave, Self Cleaning Oven
Association Amenities: Park, Playground, Trail(s)
Baths 3/4: 2
Baths Full: 1
Baths Half: 1
Baths Total: 4
Days on Site: 3
Exclusions: All Sellers personal property, All TVs and TV mounting brackets, Washer, Dryer, Kitchen Refrigerator, Hot Tub.
Exterior: Frame, Stone, Wood Siding
Fencing: Full
Flooring: Carpet, Tile, Wood
HOA Fee: 47/ Included in Property Tax
Hot Tub: Yes
Laundry: In Unit
Lot: Greenbelt, Landscaped, Level, Many Trees, Open Space
Parcel#: R0182918
Parking: Concrete, Oversized
Parking Notes: Concrete, Oversized
Patio/Porch: Covered, Deck, Front Porch, Patio
Security: Carbon Monoxide Detector(s), Smoke Detector(s), Video Doorbell
Sewer: Public Sewer
Utilities: Electricity Connected, Internet Access (Wired), Natural Gas Connected
Water: Public
Window: Double Pane Windows, Window Coverings, Window Treatments
Local Schools
High School: Mountain Range
Middle School: Rocky Top
Elementary School: Silver Creek
School District: Adams 12 5 Star Schl
Listed By / Shown By
Listed By
Agency Name: HomeSmart
Agency Contact: 719-494-5446
Shown By
Agency Title: The Cutting Edge, Realtors
Agency Phone: (719) 999-5067
Estimate Your Payment
Estimated Payment
$ 4,807.15 per month $3,817.45 Principal & Interest $763.67 Property Tax $226.04 Homeowner's Insurance
15753 Elizabeth Circle | MLS# 3236324
This single family home located at 15753 Elizabeth Circle, Thornton, CO 80602 is currently listed for sale with an asking price of $775,000. This property was built in 2018 and has 3 bedrooms and 3 full and 1 partial baths with 4594 sq. ft. Elizabeth Circle is located in the Trailside subdivision within the Adams 12 5 Star Schl school district. Search Trailside real estate on www.thecuttingedgerealtors.com today.