
BEDS2
BATHS2 full 1 partial
SQUARE FEET1,526
MLS#6325140
STATUSActive
PROPERTY TYPEResidential - Single Family
SUBDIVISIONCandelas
SCHOOLJefferson County R-1
Listing Courtesy of:
RE/MAX Professionals
Agency Contact: RPALESE@CLASSICNHS.COM,303-799-9898

Property Description
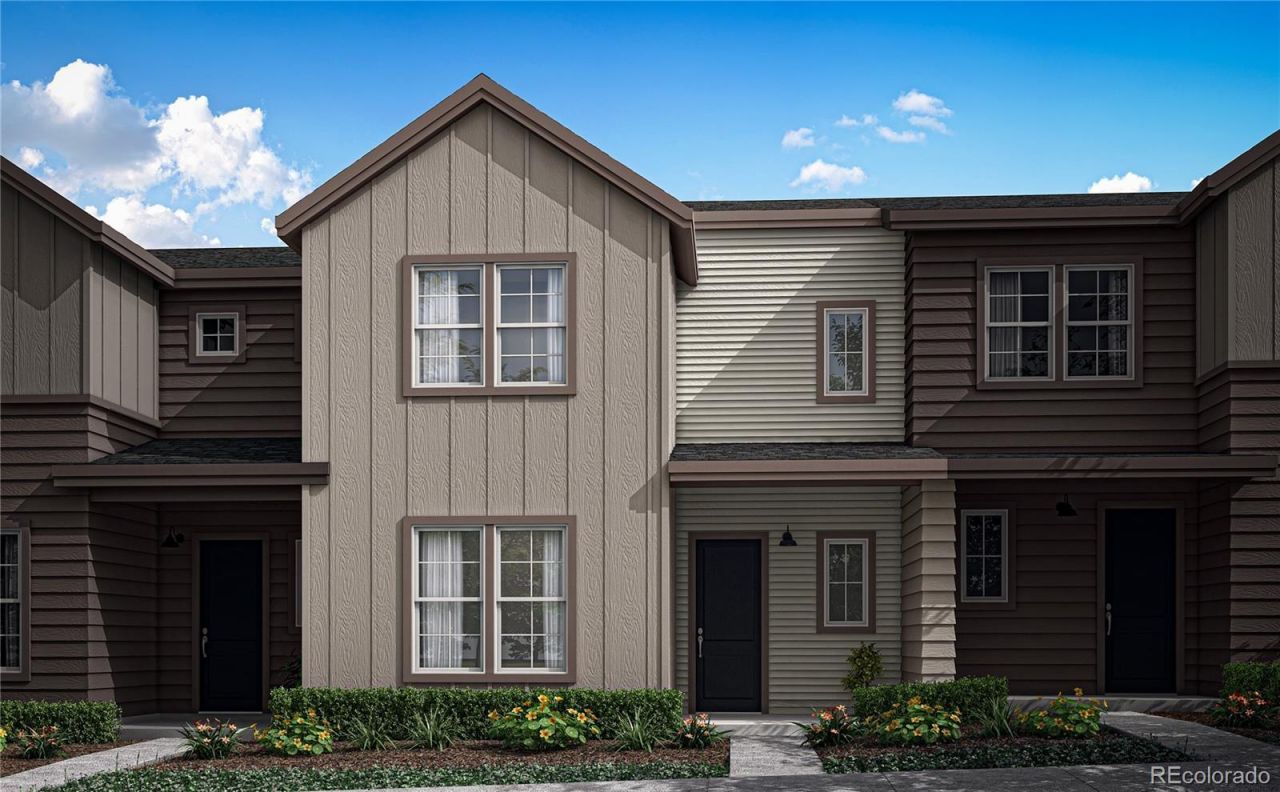
Step inside 15755 W 93rd Drive and experience elevated townhome living with true single-family space. This Plan A townhome features a Modern Farmhouse exterior that offers charming curb appeal, plus a sought-after location across from a vibrant community park. The charm continues inside, with warm grey vinyl flooring and a spacious great room that bring the main-level living spaces together. Abundant windows are also placed throughout this home, inviting every space to be imbued with natural light. The kitchen, equipped with Whirlpool® stainless-steel appliances, is perfect for culinary endeavors, whether thats a quick early-morning breakfast or an evening of fine dining. White quartz counters and soft brown cabinets add a timeless design to the space, without sacrificing functionality. Upstairs, the primary suite is a lavish retreat with a commodious walk-in closet for expansive wardrobes. The en-suite bath offers a spa-like experience, featuring white quartz counters, double vanities, and a sizable shower. The secondary bed and bath are equally inviting, emphasizing ample light-filled space and designer finishes throughout. Take the next step in elevated townhome living and schedule your tour today!
Property Features
Property Type: Residential - Single Family
Cooling: Central Air
Garage: 2 car attached
Heating: Natural Gas
Lot Size: 0.05 Acres
Roof Type: Composition
Stories: 2.0
Taxes: $6,436
Year Built: 2026
Amenities
High Ceilings
High Speed Internet
Kitchen Island
Open Floorplan
Pantry
Primary Suite
Quartz Counters
Radon Mitigation System
Smart Thermostat
Smoke Free
Solid Surface Counters
Walk-In Closet(s)
Wired for Data
Tennis Court(s)
Feature Descriptions
Appliances: Dishwasher, Disposal, Microwave, Range, Self Cleaning Oven, Smart Appliance(s), Tankless Water Heater
Association Amenities: Clubhouse, Fitness Center, Park, Parking, Playground, Pool, Tennis Court(s), Trail(s)
Baths 3/4: 1
Baths Full: 1
Baths Half: 1
Baths Total: 3
Exclusions: N/A
Exterior: Stone, Wood Siding
Fencing: None
Flooring: Carpet, Laminate
HOA Fee: 130/ Monthly
Laundry: In Unit
Lot: Irrigated, Landscaped, Master Planned, Sprinklers In Front
Parcel#: 527928
Parking: 220 Volts, Electric Vehicle Charging Station(s), Smart Garage Door, Storage
Parking Notes: 220 Volts, Electric Vehicle Charging Station(s), Sma
Patio/Porch: Front Porch
Pets Allowed: Cats OK, Dogs OK
Security: Carbon Monoxide Detector(s), Radon Detector, Smart Locks, Smoke Detector(s), Video Doorbell
Sewer: Public Sewer
Utilities: Electricity Connected, Internet Access (Wired), Natural Gas Connected
Water: Public
Window: Double Pane Windows
Local Schools
High School: Ralston Valley
Middle School: Three Creeks
Elementary School: Three Creeks
School District: Jefferson County R-1
Listed By / Shown By
Listed By
Agency Name: RE/MAX Professionals
Agency Contact: RPALESE@CLASSICNHS.COM,303-799-9898
Shown By
Agency Title: The Cutting Edge, Realtors
Agency Phone: (719) 999-5067
Estimate Your Payment
Estimated Payment
$ 3,222.77 per month $2,536.26 Principal & Interest $536.33 Property Tax $150.18 Homeowner's Insurance
15755 W 93rd Drive | MLS# 6325140
This single family home located at 15755 W 93rd Drive , Arvada, CO 80007 is currently listed for sale with an asking price of $514,900. This property was built in 2026 and has 2 bedrooms and 2 full and 1 partial baths with 1526 sq. ft. W 93rd Drive is located in the Candelas subdivision within the Jefferson County R-1 school district. Search Candelas real estate on www.thecuttingedgerealtors.com today.