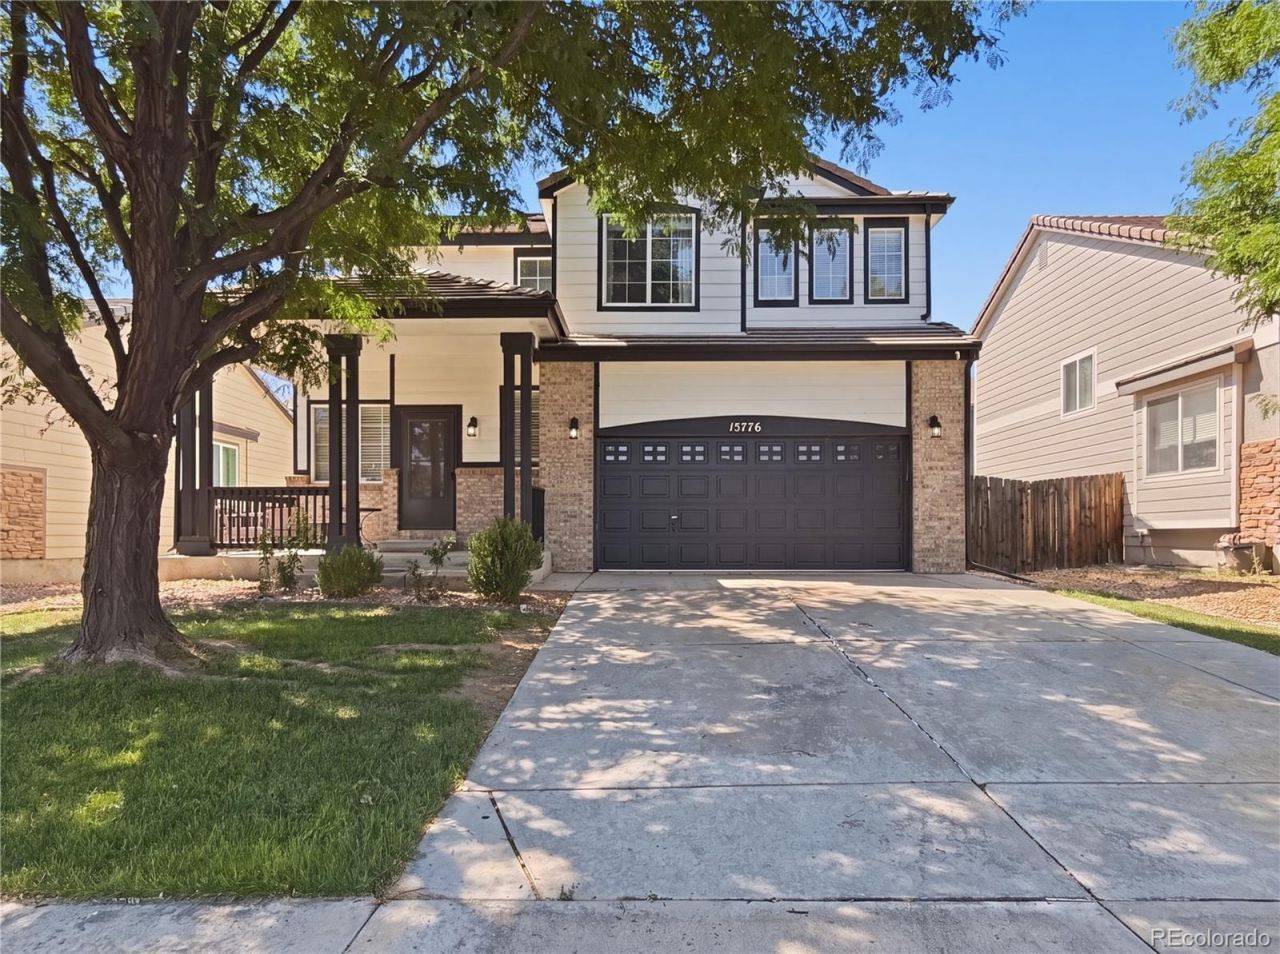

BEDS4
BATHS2 full 1 partial
SQUARE FEET1,922
MLS#4120463
STATUSActive
PROPERTY TYPEResidential - Single Family
SUBDIVISIONFronterra Village
SCHOOLSchool District 27-J
Listing Courtesy of:
Keller Williams Realty Downtown LLC
Agency Contact: EnriquetheAgent@gmail.com,720-327-7927

Property Description
Welcome to This beautifully maintained home offers the perfect combination of comfort, style, and functionality. Featuring an open-concept floor plan filled with natural light, the spacious living area flows seamlessly into the kitchen and dining space, making it ideal for both everyday living and entertaining. The kitchen boasts modern finishes, ample cabinetry, and generous counter space. The primary suite provides a private retreat with a spacious bedroom and an en-suite bath, while the additional bedrooms offer flexibility for family, guests, or a home office. Enjoy the fully fenced backyard, perfect for relaxing, gardening, or hosting summer gatherings. Conveniently located near parks, schools, shopping, dining, and major highways for an easy commute. Dont miss the opportunity to make this wonderful Commerce City home yours!
Property Features
Property Type: Residential - Single Family
Cooling: Central Air
Garage: 2 car attached
Heating: Forced Air
Lot Size: 0.12 Acres
Roof Type: Composition
Stories: 2.0
Taxes: $4,525
Year Built: 2004
Feature Descriptions
Appliances: Dishwasher, Disposal, Microwave, Range, Refrigerator
Baths 3/4: 0
Baths Full: 2
Baths Half: 1
Baths Total: 3
Exclusions: Sellers Personal Property
Exterior: Brick, Frame, Wood Siding
HOA Fee: 175/ Semi-Annually
Parcel#: R0136555
Parking: Concrete
Parking Notes: Concrete
Sewer: Public Sewer
Water: Public
Local Schools
High School: Prairie View
Middle School: Otho Stuart
Elementary School: Second Creek
School District: School District 27-J
Listed By / Shown By
Listed By
Agency Name: Keller Williams Realty Downtown LLC
Agency Contact: EnriquetheAgent@gmail.com,720-327-7927
Shown By
Agency Title: The Cutting Edge, Realtors
Agency Phone: (719) 999-5067
Estimate Your Payment
Estimated Payment
$ 3,037.96 per month $2,512.13 Principal & Interest $377.08 Property Tax $148.75 Homeowner's Insurance
15776 E 97th Place | MLS# 4120463
This single family home located at 15776 E 97th Place , Commerce City, CO 80022 is currently listed for sale with an asking price of $510,000. This property was built in 2004 and has 4 bedrooms and 2 full and 1 partial baths with 1922 sq. ft. E 97th Place is located in the Fronterra Village subdivision within the School District 27-J school district. Search Fronterra Village real estate on www.thecuttingedgerealtors.com today.