
BEDS4
BATHS3 full 1 partial
SQUARE FEET2,015
MLS#4328072
STATUSActive
PROPERTY TYPEResidential - Townhouse
SUBDIVISIONMidtown at Clear Creek
SCHOOLMapleton R-1
Listing Courtesy of:
Corcoran Perry & Co.
Agency Contact: joe@corcoranperry.com,720-588-8221

Property Description
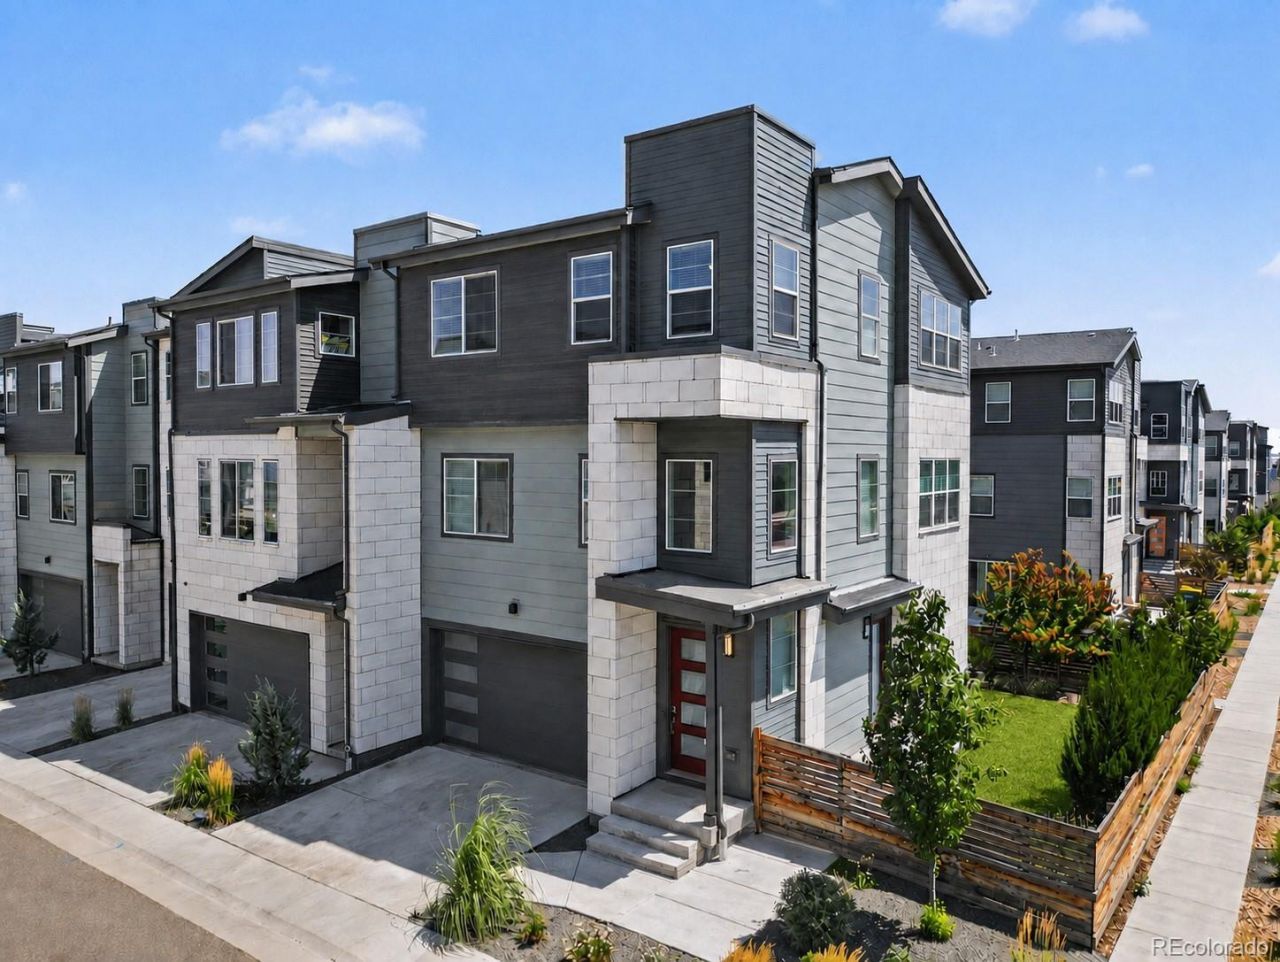
Rarely available end-unit townhome with 4 bedrooms, 4 bathrooms, and a coveted side and backyard with Rocky Mountain views?a combination thats hard to find! The ground level features a zero-step side entrance leading to a private bedroom and full bath, making it an ideal guest suite, home office, workout room, or accessible living space. Upstairs, the bright, open-concept main level is perfect for entertaining. The modern kitchen has stainless steel appliances, island, pantry, and seamless flow into the dining and living areas. A bonus covered balcony is great to sip your morning coffee, unwind after a long day, or entertain friends while taking in beautiful views. A convenient powder bath completes this level. The upper floor offers a spacious primary suite with a large walk-in closet and en-suite bath, along with two additional bedrooms, a full bathroom, and laundry conveniently located on the same level. Outside, the beautifully landscaped side and backyard also offers an area for a hot tub, space for a lawn or pet-friendly turf, and endless possibilities to create your own garden, outdoor retreat, or play area. Located in the vibrant Midtown community, youll love being just moments from Bruz Beers, the neighborhood dog park and quick access to I-70 and US 36. Modern, move-in ready, and offering rare outdoor space, mountain views, and an incredibly versatile floor plan?this is the townhome youve been waiting for.
Property Features
Property Type: Residential - Townhouse
Basement: Crawl Space, Sump Pump
Cooling: Central Air
Fireplaces: 1
Garage: 2 car attached
Heating: Electric, Forced Air
Home Style: Contemporary
Lot Size: 0.06 Acres
Roof Type: Composition
Taxes: $6,123
Year Built: 2021
Amenities
Ceiling Fan(s)
High Ceilings
In-Law Floorplan
Kitchen Island
Pantry
Primary Suite
Quartz Counters
Smart Light(s)
Walk-In Closet(s)
Balcony
Dog Run
Garden
Private Yard
Feature Descriptions
Accessibility: Accessible Approach with Ramp, Accessible Bathroom, Accessible Bedroom, Accessible Entrance
Appliances: Dishwasher, Disposal, Dryer, Microwave, Range, Sump Pump, Tankless Water Heater, Washer
Baths 3/4: 0
Baths Full: 3
Baths Half: 1
Baths Total: 4
Days on Site: 2
Exclusions: None.
Exterior: Frame
Fencing: Full
Fireplace: Electric
Flooring: Carpet, Tile, Vinyl
HOA Fee: 100/ Monthly
Parcel#: R0199943
Parking: Concrete
Parking Notes: Concrete
Patio/Porch: Patio
Pets Allowed: Yes
Sewer: Public Sewer
Special View Info: Mountain(s)
Utilities: Electricity Connected, Natural Gas Connected
Water: Public
Local Schools
High School: Global Lead. Acad. K-12
Middle School: Trailside Academy
Elementary School: Trailside Academy
School District: Mapleton R-1
Listed By / Shown By
Listed By
Agency Name: Corcoran Perry & Co.
Agency Contact: joe@corcoranperry.com,720-588-8221
Shown By
Agency Title: The Cutting Edge, Realtors
Agency Phone: (719) 999-5067
Estimate Your Payment
Estimated Payment
$ 3,562.43 per month $2,881.56 Principal & Interest $510.25 Property Tax $170.63 Homeowner's Insurance
1580 W 68th Lane | MLS# 4328072
This townhouse located at 1580 W 68th Lane, Denver, CO 80221 is currently listed for sale with an asking price of $585,000. This property was built in 2021 and has 4 bedrooms and 3 full and 1 partial baths with 2015 sq. ft. W 68th Lane is located in the Midtown at Clear Creek subdivision within the Mapleton R-1 school district. Search Midtown At Clear Creek real estate on www.thecuttingedgerealtors.com today.