
BEDS4
BATHS3 full
SQUARE FEET2,044
MLS#9571061
STATUSPending
PROPERTY TYPEResidential - Single Family
SUBDIVISIONPheasant Run
SCHOOLCherry Creek 5
Listing Courtesy of:
Keller Williams DTC
Agency Contact: nadiahrovatre@gmail.com,720-220-8335

Property Description
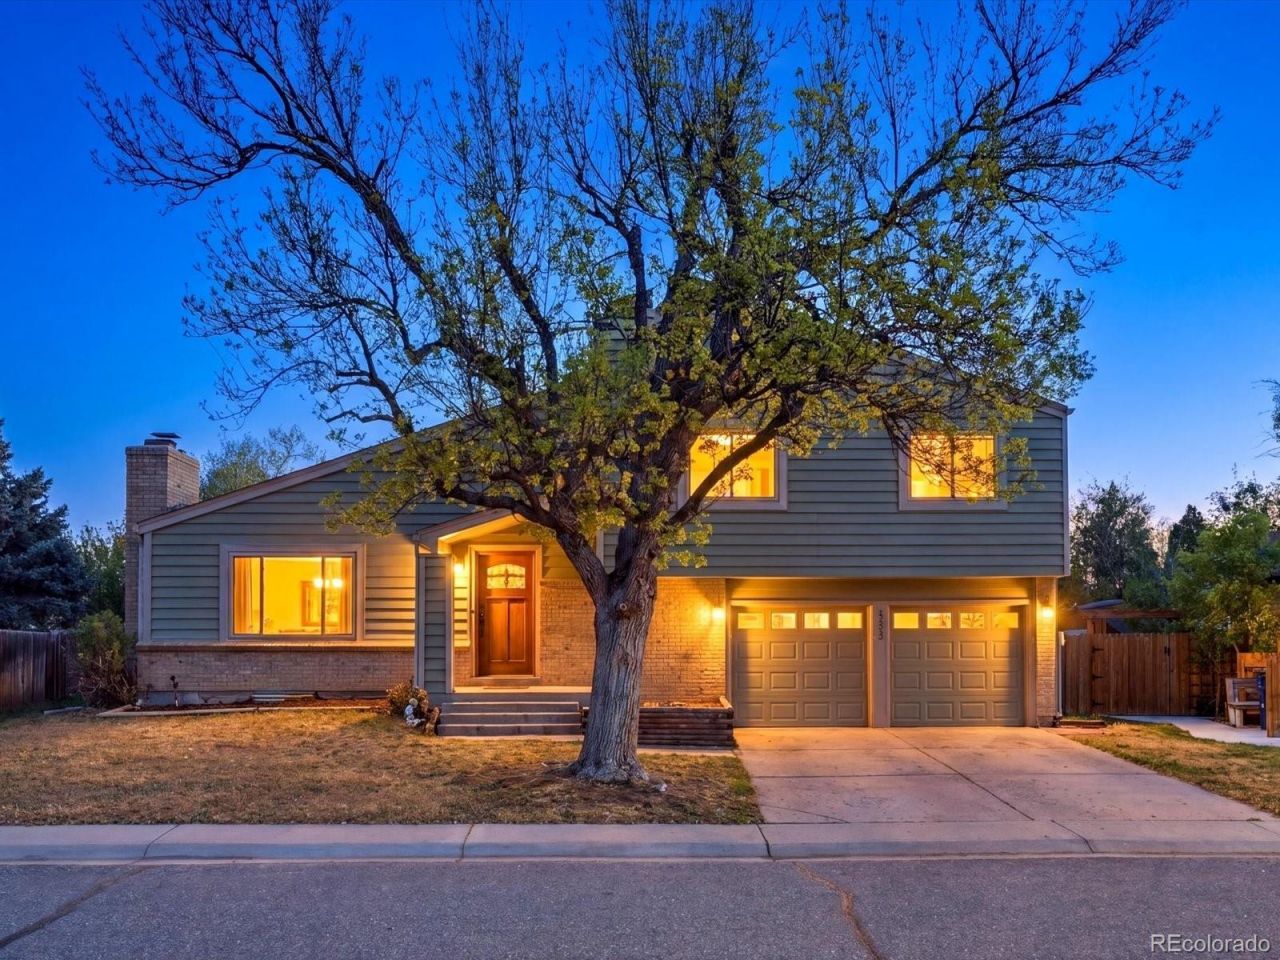
Welcome to your turnkey home in the highly desirable neighborhood of Pheasant Run. This home has an open floor plan, massive lot, 3 bedrooms upstairs and another bedroom and bath in the basement. The primary bedroom has a private en-suite bath and the secondary bath has been fully renovated . The main floor features a fully renovated kitchen with a large island, making cooking and prep work a breeze. Seamless flow into the living and dining areas, together with a huge covered patio, allow you to make the most of Colorado year round. In the basement there is an additional bedroom with a walk-in closet, a full bath and an additional flex/living space that can be used however you choose-options range from a home gym or office, second living area, or even a playroom for kids. This home has plenty of space to accommodate everyone. Priced to move! Showings start Friday, May 8th. Call listing agent for more details.
Property Features
Property Type: Residential - Single Family
Basement: Finished, Full, Interior Entry
Cooling: Evaporative Cooling
Fireplaces: 1
Garage: 2 car attached
Heating: Forced Air, Natural Gas
Lot Size: 0.18 Acres
Roof Type: Composition
Taxes: $2,891
Year Built: 1973
Amenities
Eat-in Kitchen
Entrance Foyer
Granite Counters
Kitchen Island
Open Floorplan
Pantry
Vaulted Ceiling(s)
Walk-In Closet(s)
Private Yard
Rain Gutters
Feature Descriptions
Appliances: Dishwasher, Disposal, Microwave, Oven, Refrigerator, Self Cleaning Oven
Baths 3/4: 1
Baths Full: 2
Baths Half: 0
Baths Total: 3
Days on Site: 22
Exclusions: Sellers personal property.
Exterior: Frame, Wood Siding
Fencing: Full
Fireplace: Basement, Wood Burning, Wood Burning Stove
Flooring: Carpet, Tile, Vinyl
Laundry: In Unit
Lot: Level, Sloped
Parcel#: 031692733
Patio/Porch: Front Porch, Patio
Security: Smoke Detector(s)
Sewer: Public Sewer
Utilities: Cable Available, Electricity Connected, Internet Access (Wired), Natural Gas Connected, Phone Available
Water: Public
Window: Double Pane Windows
Local Schools
High School: Smoky Hill
Middle School: Laredo
Elementary School: Independence
School District: Cherry Creek 5
Listed By / Shown By
Listed By
Agency Name: Keller Williams DTC
Agency Contact: nadiahrovatre@gmail.com,720-220-8335
Shown By
Agency Title: The Cutting Edge, Realtors
Agency Phone: (719) 999-5067
Estimate Your Payment
Estimated Payment
$ 2,849.62 per month $2,462.87 Principal & Interest $240.92 Property Tax $145.83 Homeowner's Insurance
15803 E Tufts Avenue | MLS# 9571061
This single family home located at 15803 E Tufts Avenue, Aurora, CO 80015 is currently listed for sale with an asking price of $500,000. This property was built in 1973 and has 4 bedrooms and 3 full baths with 2044 sq. ft. E Tufts Avenue is located in the Pheasant Run subdivision within the Cherry Creek 5 school district. Search Pheasant Run real estate on www.thecuttingedgerealtors.com today.