
BEDS3
BATHS2
SQUARE FEET1,750
MLS#241640
STATUSActive
PROPERTY TYPEResidential - Single Family
SUBDIVISIONSt Charles-Mesa
SCHOOL70
Property Description
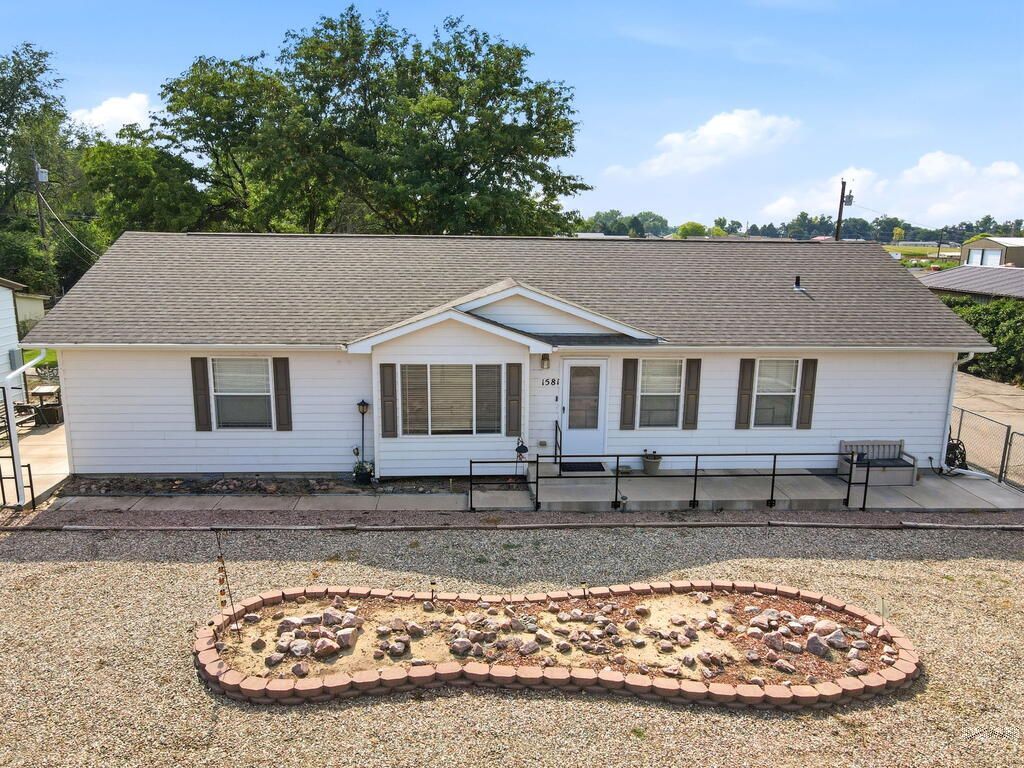
Welcome Home! This inviting 3-bedroom, 2-bath property offers 1,750 square feet of thoughtfully designed living space, where comfort, character, and functionality come together beautifully. The open-concept layout creates a welcoming flow, perfect for everyday living and entertaining. Set on a spacious 0.5-acre lot, the property offers plenty of room to enjoy the outdoors. Two oversized detached garages, each accommodating 2+ cars, provide exceptional versatility with ample space for vehicles, tools, hobbies, projects, or additional storage. Step outside to the tranquil backyard, a private retreat ideal for relaxing, entertaining, or creating lasting memories with family and friends. Whether you're enjoying a quiet evening at home or hosting a gathering, this property offers a wonderful blend of space, functionality, privacy, and heart. Country living at its finest, but at an affordable price! Schedule your showing today!
Property Features
Property Type: Residential - Single Family
Fenced: Yes
Garage: 4
Home Style: Ranch
Lot Size: 0.50 Acres
Taxes: $2,028
Year Built: 2008
Feature Descriptions
Approximate Square Footage (Level): 1750 (Main)
Days on Site: 9
Exterior: Paved Street, Outbuildings, Horses Allowed, RV Parking
Interior: Window Coverings, Ceiling Fan(s), Vaulted Ceiling(s), Garage Door Opener, Walk-In Closet(s), Garden Tub, Walk-in Shower
Landscaping: Sprinkler System-Rear, Metal Fence-Front, Metal Fence-Rear, Lawn-Rear, Rock-Front, Trees-Rear, Outdoor Lighting-Front, Outdoor Lighting-Rear
Lot Dimensions: 139x156
Parking Notes: 4+ Car Garage Detached
Patio/Deck: Porch-Open-Front, Porch-Open-Rear
Local Schools
School District: 70
Listed By / Shown By
Listed By
Agency Name: Sorella Real Estate
Agency Phone: (719)621-4778
Shown By
Agency Title: The Cutting Edge, Realtors
Agency Phone: (719) 999-5067

Estimate Your Payment
Estimated Payment
$ 2,073.35 per month $1,797.89 Principal & Interest $169.00 Property Tax $106.46 Homeowner's Insurance
1581 Center Ln | MLS# 241640
This single family home located at 1581 Center Ln, Pueblo, CO 81006 is currently listed for sale with an asking price of $365,000. This property was built in 2008 and has 3 bedrooms with 1750 sq. ft. Center Ln is located in the St Charles-Mesa subdivision within the 70 school district. Search St Charles-Mesa real estate on www.thecuttingedgerealtors.com today.