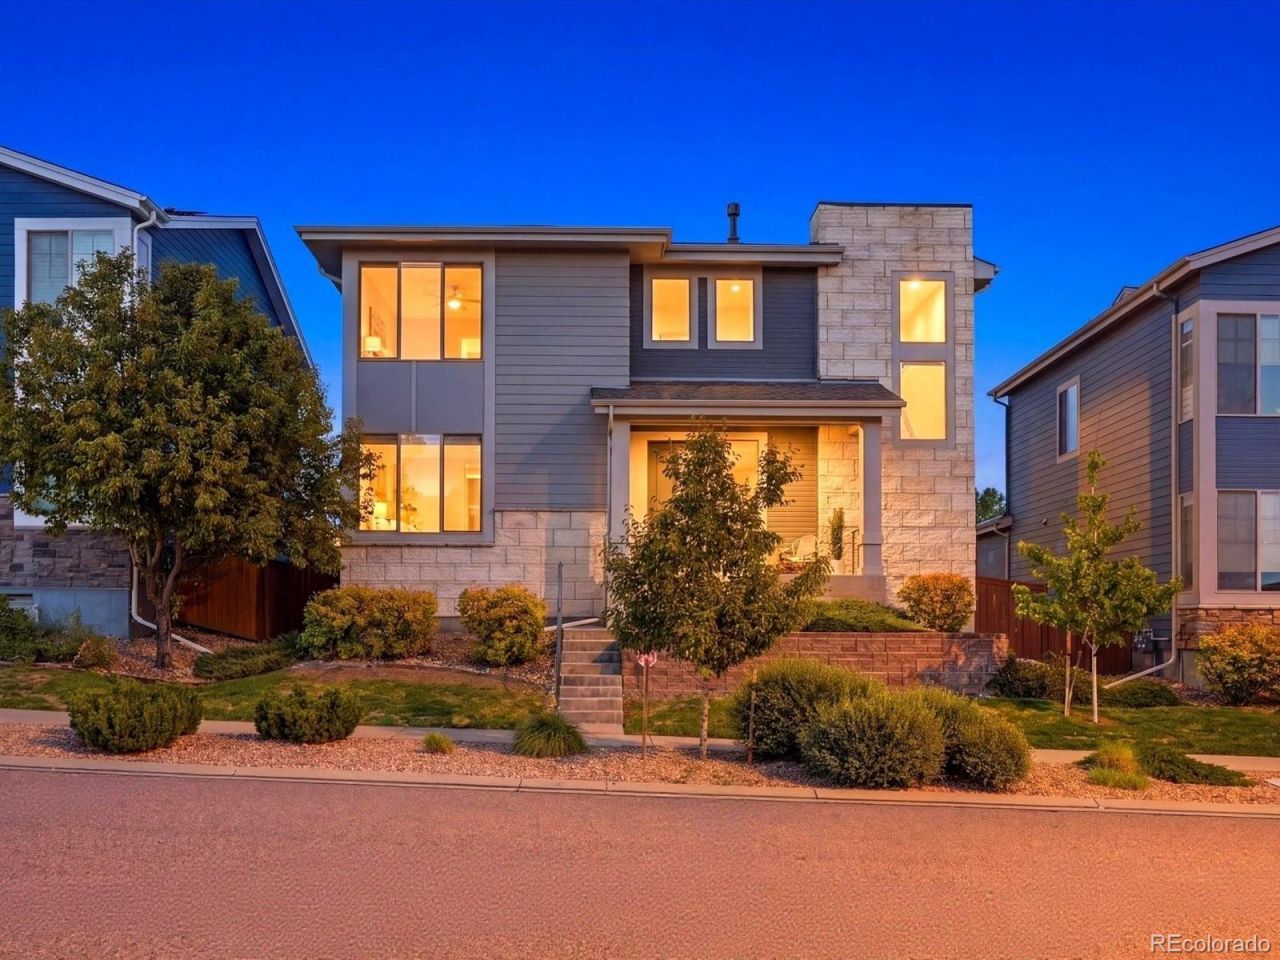

BEDS3
BATHS2 full 1 partial
SQUARE FEET4,122
MLS#2289810
STATUSActive
PROPERTY TYPEResidential - Single Family
SUBDIVISIONCandelas
SCHOOLJefferson County R-1
Listing Courtesy of:
The Agency - Denver
Agency Contact: kathryn.tighe@theagencyRE.com,720-327-9350

Property Description
Professionally designed with comfort and functionality in mind, this exceptional Candelas home offers the perfect blend of spacious living, incredible outdoor entertaining, and flexible spaces designed for todays lifestyle. From the moment you arrive, the inviting curb appeal and thoughtful layout make you feel right at home. Inside, the open-concept floor plan is filled with natural light, soaring ceilings, and generous gathering spaces that flow seamlessly from room to room. At the heart of the home is the expansive kitchen, featuring abundant counter space, extensive cabinetry, and plenty of room for cooking, entertaining, and everyday living. Whether hosting friends or managing busy mornings, this kitchen was designed to bring people together. The spacious great room connects effortlessly to the outdoor living areas, creating an ideal setup for indoor-outdoor Colorado living. The backyard truly feels like an extension of the home, offering exceptional space to unwind and enjoy the outdoors. One of the standout features of this home is the versatile layout. The main-floor office provides the perfect work-from-home setup, study space, or quiet retreat, while the upstairs loft adds valuable additional living space ideal for a media room, playroom, fitness area, or second office. Generously sized bedrooms offer comfort and privacy, including a spacious primary suite filled with natural light and a relaxing spa-inspired bath. Stunning drapery, Hunter Douglas blinds and thoughtful upgrades and designer touches throughout the home make this home a true standout. The unfinished basement provides even more opportunity for future expansion and customization. Located in the highly sought-after Candelas community, residents enjoy access to parks, trails, pools, fitness centers, & top-rated schools, all surrounded by breathtaking mountain views and open space and this home also offers snow removal and front yard landscaping maintenance. Schedule a showing today!
Property Features
Property Type: Residential - Single Family
Basement: Partial, Unfinished
Cooling: Central Air
Garage: 2 car attached
Heating: Forced Air
Home Style: Contemporary
Lot Size: 0.13 Acres
Roof Type: Composition
Stories: 2.0
Taxes: $9,331
Year Built: 2014
Amenities
Ceiling Fan(s)
Eat-in Kitchen
Entrance Foyer
Kitchen Island
Open Floorplan
Pantry
Primary Suite
Smoke Free
Sound System
Private Yard
Feature Descriptions
Appliances: Cooktop, Dishwasher, Disposal, Dryer, Gas Water Heater, Microwave, Oven, Range Hood, Refrigerator, Washer
Association Amenities: Fitness Center, Park, Playground, Pool, Trail(s)
Baths 3/4: 0
Baths Full: 2
Baths Half: 1
Baths Total: 3
Days on Site: 2
Exclusions: Personal Property
Exterior: Wood Siding
Fencing: Full
Fireplace: Gas, Living Room
Flooring: Wood
Laundry: Laundry Closet
Lot: Landscaped, Master Planned, Sprinklers In Front, Sprinklers In Rear
Parcel#: 457599
Parking: Concrete, Oversized, Storage
Parking Notes: Concrete, Oversized, Storage
Patio/Porch: Front Porch, Patio
Security: yes
Security: Security System
Sewer: Public Sewer
Water: Public
Window: Window Coverings, Window Treatments
Local Schools
High School: Ralston Valley
Middle School: Three Creeks
Elementary School: Three Creeks
School District: Jefferson County R-1
Listed By / Shown By
Listed By
Agency Name: The Agency - Denver
Agency Contact: kathryn.tighe@theagencyRE.com,720-327-9350
Shown By
Agency Title: The Cutting Edge, Realtors
Agency Phone: (719) 999-5067
Estimate Your Payment
Estimated Payment
$ 4,633.25 per month $3,640.12 Principal & Interest $777.58 Property Tax $215.54 Homeowner's Insurance
15815 W 94th Avenue | MLS# 2289810
This single family home located at 15815 W 94th Avenue, Arvada, CO 80007 is currently listed for sale with an asking price of $739,000. This property was built in 2014 and has 3 bedrooms and 2 full and 1 partial baths with 4122 sq. ft. W 94th Avenue is located in the Candelas subdivision within the Jefferson County R-1 school district. Search Candelas real estate on www.thecuttingedgerealtors.com today.