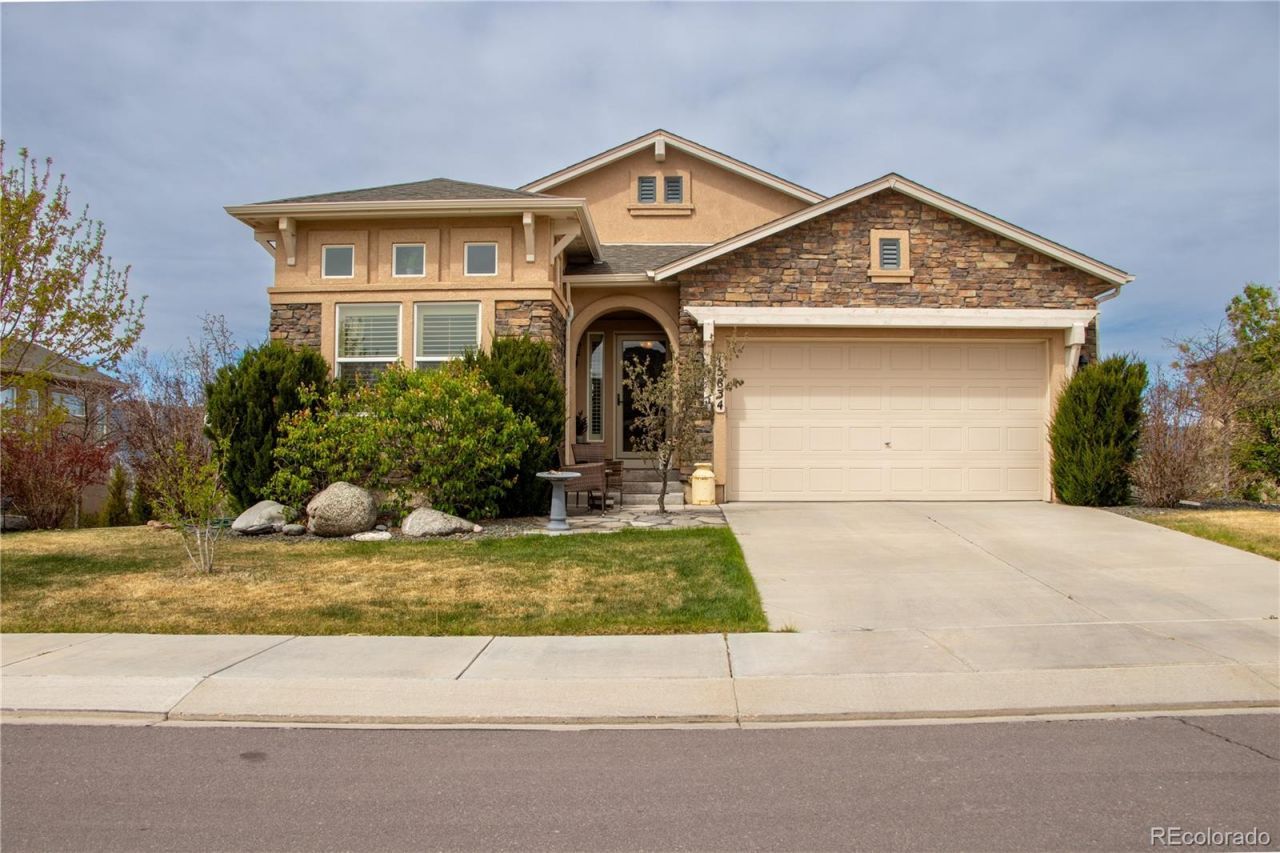

BEDS5
BATHS3 full
SQUARE FEET3,245
MLS#7055268
STATUSActive
PROPERTY TYPEResidential - Single Family
SUBDIVISIONJackson Creek
SCHOOLLewis-Palmer 38
Listing Courtesy of:
Stony Brook Real Estate Group
Agency Contact: 63brooker@msn.com,719-488-3100

Property Description
You want awesome views with a walkout and a park area/greenbelt- then this is the home for you!!! Double walkout on the lower level, double walkout on the main level, Total front range views plus the trail behind this home, cul de sac location yet convenient to The I, shopping, restaurants and the national forest of millions of acres to roam, 10 foot ceilings on the main level and 9 feet on the lower, walkout on the main to a 38 X!@ deck (fairly new)-a wow deck! open kitchen with 42 inch cabinets, 5 burner new gas stove, new frig, dishwasher, microwave, double sink with granite counters, the lower level has 2 walkouts with, again, great front range views, and lots of sunlight in every room, professionally landscaped, note the gate to the trail, best of home living and outdoor living combined in this lovely home, and award winning DISTRICT 38 schools. LOVELY!!!
Property Features
Property Type: Residential - Single Family
Basement: Finished, Walk-Out Access
Cooling: Central Air
Fireplaces: 1
Garage: 2 car attached
Heating: Forced Air, Natural Gas, Passive Solar
Home Style: Traditional
Lot Size: 0.22 Acres
Roof Type: Composition
Stories: 1.0
Taxes: $4,458
Year Built: 2015
Amenities
Breakfast Bar
Ceiling Fan(s)
Eat-in Kitchen
Entrance Foyer
Five Piece Bath
Granite Counters
High Ceilings
High Speed Internet
Kitchen Island
Open Floorplan
Pantry
Primary Suite
Smoke Free
Vaulted Ceiling(s)
Walk-In Closet(s)
Balcony
Garden
Private Yard
Rain Gutters
Feature Descriptions
Appliances: Dishwasher, Disposal, Gas Water Heater, Microwave, Oven, Range, Range Hood, Refrigerator, Self Cleaning Oven, Smart Appliance(s)
Baths 3/4: 0
Baths Full: 3
Baths Half: 0
Baths Total: 3
Days on Site: 71
Exclusions: none, owners personal property
Exterior: Frame, Stone, Stucco
Fencing: Partial
Fireplace: Gas, Gas Log, Great Room, Living Room
Flooring: Laminate, Tile, Vinyl, Wood
HOA Fee: 275/ Annually
Laundry: In Unit
Lot: Cul-De-Sac, Foothills, Irrigated, Landscaped, Mountainous, Open Space, Sprinklers In Front, Sprinklers In Rear
Other Equipment: Satellite Dish
Parcel#: 61303-13-005
Parking: Concrete
Parking Notes: Concrete
Patio/Porch: Covered, Deck, Front Porch, Patio
Pets Allowed: Number Limit
Security: Carbon Monoxide Detector(s)
Sewer: Public Sewer
Special View Info: City, Lake, Mountain(s)
Utilities: Cable Available, Electricity Connected, Internet Access (Wired), Natural Gas Connected, Phone Connected
Water: Public
Window: Double Pane Windows, Window Coverings, Window Treatments
Local Schools
High School: Lewis-Palmer
Middle School: Lewis-Palmer
Elementary School: Bear Creek
School District: Lewis-Palmer 38
Listed By / Shown By
Listed By
Agency Name: Stony Brook Real Estate Group
Agency Contact: 63brooker@msn.com,719-488-3100
Shown By
Agency Title: The Cutting Edge, Realtors
Agency Phone: (719) 999-5067
Estimate Your Payment
Estimated Payment
$ 4,179.62 per month $3,595.24 Principal & Interest $371.50 Property Tax $212.88 Homeowner's Insurance
15834 Kansas Pacific Court | MLS# 7055268
This single family home located at 15834 Kansas Pacific Court, Monument, CO 80132 is currently listed for sale with an asking price of $729,888. This property was built in 2015 and has 5 bedrooms and 3 full baths with 3245 sq. ft. Kansas Pacific Court is located in the Jackson Creek subdivision within the Lewis-Palmer 38 school district. Search Jackson Creek real estate on www.thecuttingedgerealtors.com today.