
BEDS4
BATHS2 full 2 partial
SQUARE FEET3,558
MLS#6918868
STATUSPending
PROPERTY TYPEResidential - Single Family
SUBDIVISIONStonegate
SCHOOLDouglas RE-1
Listing Courtesy of:
Keenan Real Estate
Agency Contact: kimberly@perfecthouseforyou.com,303-564-6988

Property Description
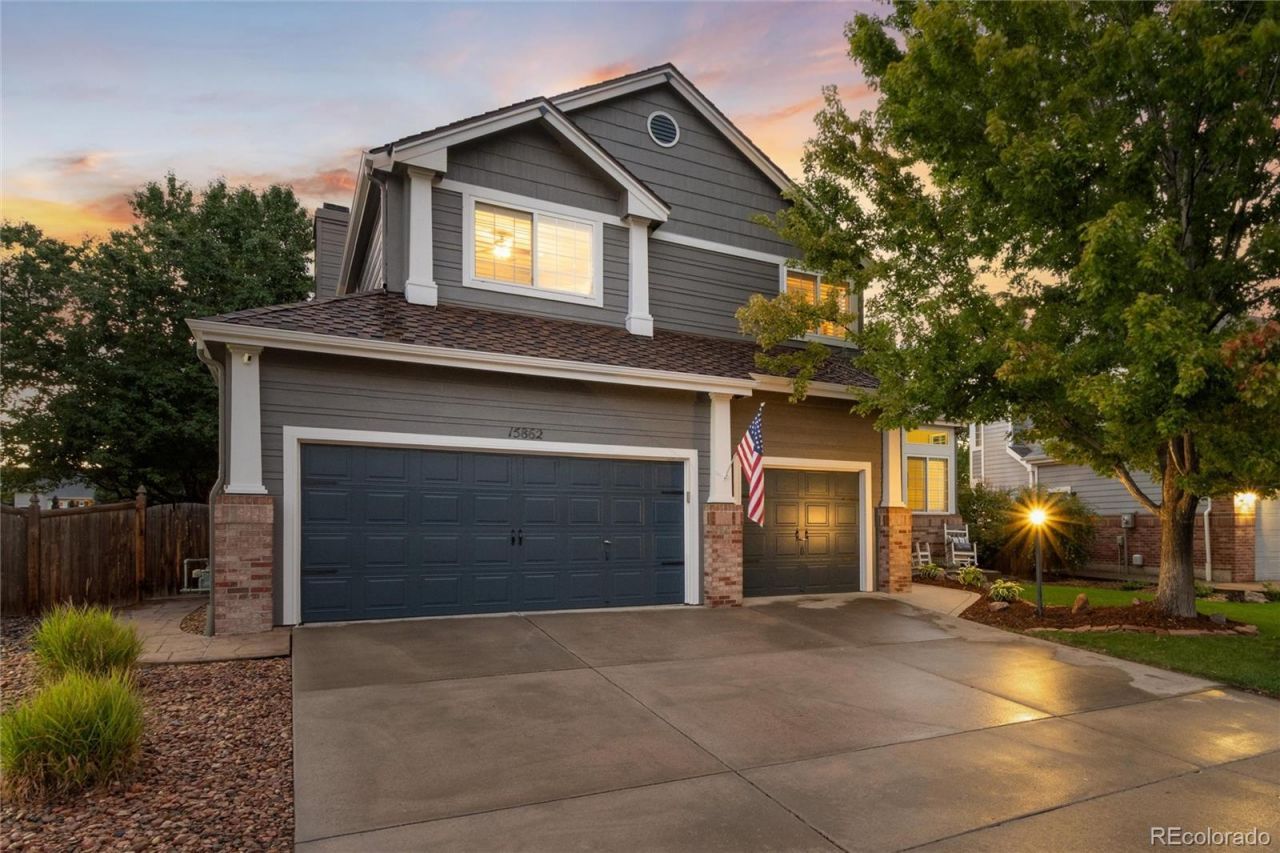
Welcome to this beautifully maintained Stonegate home, ideally situated on a quiet street with a private backyard backing to open space. From the moment you arrive, youll appreciate the inviting curb appeal and thoughtful layout designed for comfortable Colorado living.The main level features a spacious, open floor plan with beautiful hardwood floors, abundant natural light, and a dedicated study?perfect for a home office or flex space. The kitchen flows seamlessly into the living and dining areas, creating an ideal setting for both everyday living and entertaining. A convenient main-floor laundry adds to the homes functionality.Upstairs, youll find four generously sized bedrooms, including a spacious primary suite offering a comfortable retreat at the end of the day. The finished basement provides additional living space with plenty of flexibility for a recreation room, media area, home gym, or guest space.Step outside and enjoy the private backyard, where the open-space backdrop creates a peaceful setting with no immediate rear neighbors. Additional highlights include plantation shutters, new carpet, newer roof and new gutters, new furnace, new AC and new exterior paint, a three-car garage, abundant storage, and a location that puts you close to parks, schools, shopping, dining, and all that Parker has to offer.
Property Features
Property Type: Residential - Single Family
Basement: Partial
Cooling: Central Air
Fireplaces: 1
Garage: 3 car attached
Heating: Forced Air
Home Style: Traditional
Lot Size: 0.17 Acres
Roof Type: Composition
Stories: 2.0
Taxes: $4,190
Year Built: 1997
Amenities
Breakfast Bar
Ceiling Fan(s)
Eat-in Kitchen
Entrance Foyer
Five Piece Bath
Granite Counters
High Ceilings
High Speed Internet
Open Floorplan
Walk-In Closet(s)
Private Yard
Feature Descriptions
Appliances: Dishwasher, Dryer, Microwave, Range, Refrigerator, Self Cleaning Oven, Washer
Association Amenities: Clubhouse, Park, Pool, Tennis Court(s)
Baths 3/4: 0
Baths Full: 2
Baths Half: 2
Baths Total: 4
Days on Site: 17
Exclusions: Personal Property. Refrigerator in garage
Exterior: Brick, Frame
Fencing: Full
Fireplace: Family Room
Flooring: Carpet, Wood
HOA Fee: 42/ Quarterly
Lot: Greenbelt, Master Planned, Open Space, Sprinklers In Front, Sprinklers In Rear
Parcel#: R0374314
Patio/Porch: Patio
Security: Carbon Monoxide Detector(s), Smoke Detector(s)
Sewer: Public Sewer
Special View Info: Meadow
Utilities: Cable Available, Electricity Connected, Natural Gas Connected
Water: Public
Local Schools
High School: Chaparral
Middle School: Sierra
Elementary School: Pine Grove
School District: Douglas RE-1
Listed By / Shown By
Listed By
Agency Name: Keenan Real Estate
Agency Contact: kimberly@perfecthouseforyou.com,303-564-6988
Shown By
Agency Title: The Cutting Edge, Realtors
Agency Phone: (719) 999-5067
Estimate Your Payment
Estimated Payment
$ 4,653.53 per month $4,063.73 Principal & Interest $349.17 Property Tax $240.63 Homeowner's Insurance
15862 Crestrock Circle | MLS# 6918868
This single family home located at 15862 Crestrock Circle, Parker, CO 80134 is currently listed for sale with an asking price of $825,000. This property was built in 1997 and has 4 bedrooms and 2 full and 2 partial baths with 3558 sq. ft. Crestrock Circle is located in the Stonegate subdivision within the Douglas RE-1 school district. Search Stonegate real estate on www.thecuttingedgerealtors.com today.