
BEDS3
BATHS2 full
SQUARE FEET1,412
MLS#2597336
STATUSPending
PROPERTY TYPEResidential - Single Family
SUBDIVISIONParkfield
SCHOOLDenver 1
Listing Courtesy of:
Redfin Corporation
Agency Contact: jamie.collins@redfin.com,720-737-4949

Property Description
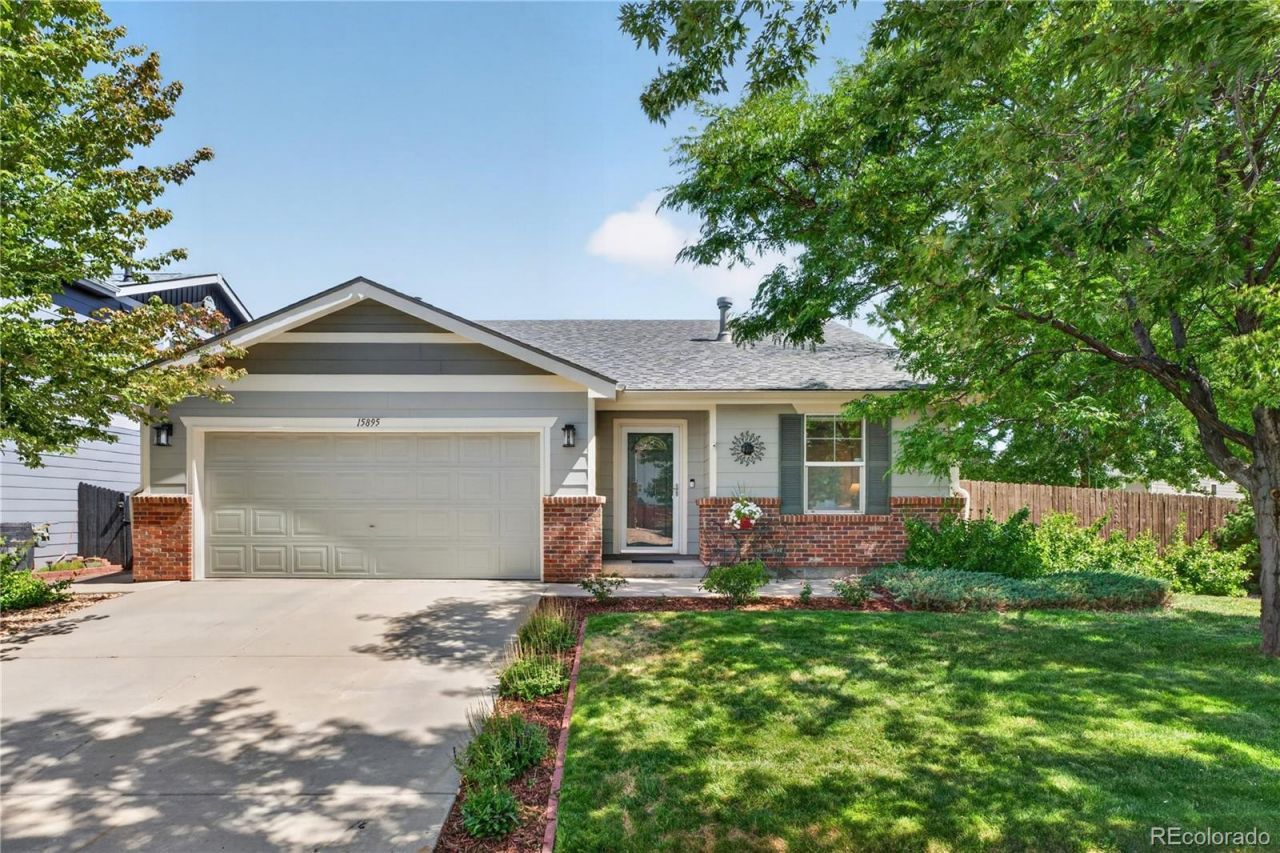
Welcome to this well-cared-for home situated on a prime corner lot in Denvers Parkfield neighborhood! Showcasing beautiful front landscaping, mature shade trees, and fantastic curb appeal, this residence offers a warm and inviting atmosphere from the moment you arrive. Step inside the entry hallway, which flows naturally into a spacious living room centered around a cozy fireplace. The layout leads into an open kitchen and dining area featuring sliding glass doors that open directly out to the back patio. The primary suite serves as a peaceful retreat, complete with its own private sliding glass door access to the patio, a walk-in closet, and a luxurious 5-piece en-suite bathroom. Two additional bedrooms and a full hallway bath offer plenty of room for family, guests, or a home office. Out back, the expansive, fully fenced backyard is a true oasis! Relax under the patios expandable awning for afternoon shade while enjoying the lush lawn and professional landscaping. Ideally positioned close to local parks and shopping, with quick access to both DIA and Downtown Denver, this turnkey home offers exceptional convenience and comfort!
Property Features
Property Type: Residential - Single Family
Cooling: Central Air
Fireplaces: 1
Garage: 2 car attached
Heating: Forced Air
Lot Size: 0.14 Acres
Roof Type: Unknown
Stories: 1.0
Taxes: $2,008
Year Built: 2005
Amenities
Ceiling Fan(s)
Corian Counters
Eat-in Kitchen
Entrance Foyer
Five Piece Bath
High Speed Internet
No Stairs
Open Floorplan
Primary Suite
Smoke Free
Walk-In Closet(s)
Garden
Lighting
Private Yard
Rain Gutters
Feature Descriptions
Appliances: Dishwasher, Disposal, Dryer, Gas Water Heater, Microwave, Range, Refrigerator, Washer
Baths 3/4: 0
Baths Full: 2
Baths Half: 0
Baths Total: 2
Days on Site: 9
Exclusions: Sellers Personal Property
Exterior: Cement Siding, Frame
Fencing: Full
Fireplace: Gas, Living Room
Flooring: Carpet, Tile, Vinyl
HOA Fee: 50/ Monthly
Laundry: Laundry Closet
Lot: Corner Lot, Landscaped, Level, Sprinklers In Front, Sprinklers In Rear
Parcel#: 172-19-013
Parking: 220 Volts, Concrete, Exterior Access Door, Finished Garage
Parking Notes: 220 Volts, Concrete, Exterior Access Door, Finished G
Patio/Porch: Covered, Patio
Pets Allowed: Cats OK, Dogs OK, Yes
Security: Carbon Monoxide Detector(s), Security System, Video Doorbell
Security: yes
Sewer: Public Sewer
Spa: Bath
Special View Info: City
Utilities: Electricity Connected, Natural Gas Available, Phone Available
Water: Public
Window: Double Pane Windows, Window Coverings
Local Schools
High School: DSST: Green Valley Ranch
Middle School: DSST: Green Valley Ranch
Elementary School: Lena Archuleta
School District: Denver 1
Listed By / Shown By
Listed By
Agency Name: Redfin Corporation
Agency Contact: jamie.collins@redfin.com,720-737-4949
Shown By
Agency Title: The Cutting Edge, Realtors
Agency Phone: (719) 999-5067
Estimate Your Payment
Estimated Payment
$ 2,515.17 per month $2,216.58 Principal & Interest $167.33 Property Tax $131.25 Homeowner's Insurance
15895 Robins Drive | MLS# 2597336
This single family home located at 15895 Robins Drive, Denver, CO 80239 is currently listed for sale with an asking price of $450,000. This property was built in 2005 and has 3 bedrooms and 2 full baths with 1412 sq. ft. Robins Drive is located in the Parkfield subdivision within the Denver 1 school district. Search Parkfield real estate on www.thecuttingedgerealtors.com today.