
BEDS3
BATHS2 full 1 partial
SQUARE FEET1,468
MLS#3870590
STATUSPending
PROPERTY TYPEResidential - Single Family
SUBDIVISIONVantage
SCHOOLThompson R2-J
Listing Courtesy of:
D.R. Horton Realty, LLC
Agency Contact: sales@drhrealty.com

Property Description
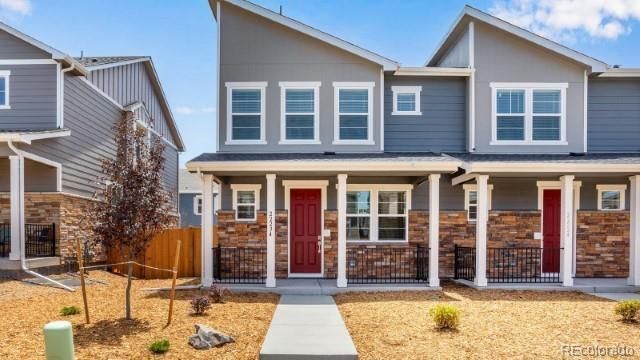
Below market rates are available with builder lender.Step into style and comfort at 1591 Higgins Creek Drive, Berthoud, CO in our Vantage community. This END UNIT Melbourne floor plan with wrap around porch - offers 3 spacious bedrooms, 2.5 baths, and a 2-car garage within its 1,468 sq. ft.The main floor showcases a luxury kitchen with quartz countertops, French door fridge, gas stove, and vent hood. The kitchen seamlessly flows into the living and dining area. Its the perfect setup for hosting friends, family dinners, or simply enjoying your everyday routine.Upstairs, enjoy a luxe primary suite with double sinks and a walk-in closet, plus two more bedrooms, bathroom with dual sinks, and convenient upstairs laundry. This home also features upgraded tile in the wet spaces as well as full landscaping included, making move in easy.The Villas at Vantage neighborhood includes a unique set of features and amenities such as TPC Colorado privileges including use of their world-class Fitness Center, Resort Style Pool with swim-up bar and hot tub, and restaurants. Use of Vantage Pool, Splashpad, Grilling Area, Playground and 2 Dog Parks in the 5-acre, on-site complex are also included in the HOA. All Villas homes front onto a large grassed common courtyard, and additionally feature Maintenance-free front yard landscaping, Tankless Water Heaters, Active Radon Systems, Blinds, and Smart Home Tech with remote access capabilities?all in a location backdropped by water and mountain views.Dont miss your chance to own a brand-new home in Villas at Vantage! Contact us today for more details and to schedule a tour of this stunning home!*** Photos are representative and not of actual property***
Property Features
Property Type: Residential - Single Family
Basement: Crawl Space
Cooling: Central Air
Garage: 2 car attached
Heating: Forced Air, Natural Gas
Lot Size: 0.07 Acres
Roof Type: Composition
Stories: 2.0
Taxes: $3,670
Year Built: 2026
Amenities
Eat-in Kitchen
Kitchen Island
Pantry
Primary Suite
Quartz Counters
Radon Mitigation System
Smart Thermostat
Smoke Free
Walk-In Closet(s)
Wired for Data
Feature Descriptions
Appliances: Dishwasher, Disposal, Microwave, Oven, Smart Appliance(s), Tankless Water Heater
Association Amenities: Clubhouse, Fitness Center, Park, Playground, Pool
Baths 3/4: 1
Baths Full: 1
Baths Half: 1
Baths Total: 3
Days on Site: 51
Exclusions: N/A
Exterior: Frame
Fencing: None
Flooring: Carpet, Laminate, Tile
HOA Fee: 244/ Monthly
Lot: Irrigated, Landscaped
Parcel#: 9414259016
Parking: 220 Volts, Concrete, Electric Vehicle Charging Station(s), Exterior Access Door
Parking Notes: 220 Volts, Concrete, Electric Vehicle Charging Stati
Security: Carbon Monoxide Detector(s), Radon Detector, Smart Locks, Smoke Detector(s), Video Doorbell
Sewer: Public Sewer
Utilities: Cable Available, Electricity Available, Internet Access (Wired), Natural Gas Available, Phone Available
Local Schools
High School: Berthoud
Middle School: Turner
Elementary School: Berthoud
School District: Thompson R2-J
Listed By / Shown By
Listed By
Agency Name: D.R. Horton Realty, LLC
Agency Contact: sales@drhrealty.com
Shown By
Agency Title: The Cutting Edge, Realtors
Agency Phone: (719) 999-5067
Estimate Your Payment
Estimated Payment
$ 2,499.52 per month $2,071.05 Principal & Interest $305.83 Property Tax $122.63 Homeowner's Insurance
1591 Higgins Creek Drive | MLS# 3870590
This single family home located at 1591 Higgins Creek Drive, Berthoud, CO 80513 is currently listed for sale with an asking price of $420,454. This property was built in 2026 and has 3 bedrooms and 2 full and 1 partial baths with 1468 sq. ft. Higgins Creek Drive is located in the Vantage subdivision within the Thompson R2-J school district. Search Vantage real estate on www.thecuttingedgerealtors.com today.