
BEDS3
BATHS2 full 1 partial
SQUARE FEET1,931
MLS#6184304
STATUSActive
PROPERTY TYPEResidential - Townhouse
SUBDIVISIONPlum Creek Ridge At Castle Rock
SCHOOLDouglas RE-1
Listing Courtesy of:
Compass - Denver
Agency Contact: tori.whittaker@compass.com,720-933-3456

Property Description
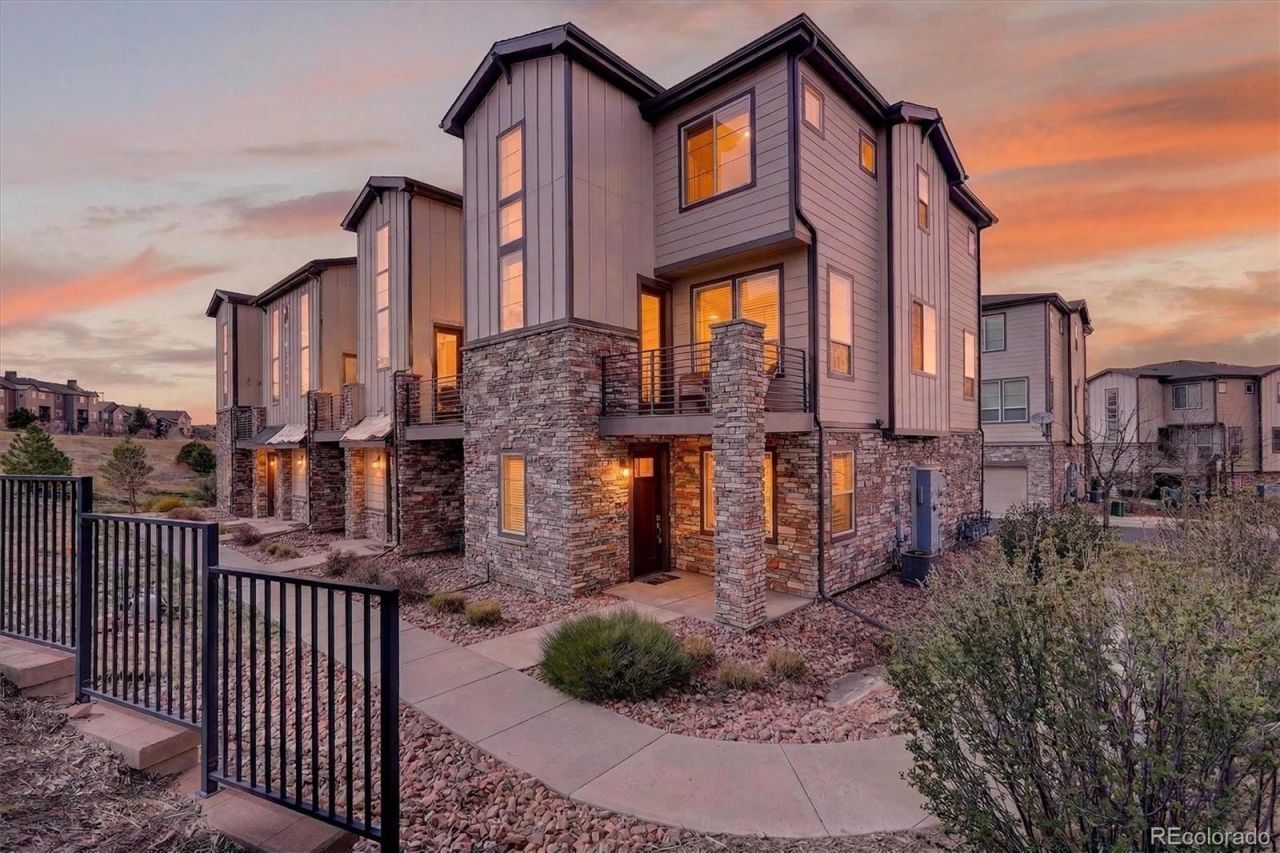
THIS IS IT! The best of low-maintenance living in this bright, beautifully maintained end-unit townhome with only one shared wall and abundant windows that flood the home with natural light. The open-concept floor plan features a stylish white kitchen with stainless steel appliances, a large center island, private patio, versatile bonus room perfect for a home office or gym, attached 2-car garage, and convenient upstairs laundry. Forget mowing and shoveling?HOA handles the exterior maintenance so you can spend your weekends enjoying everything Castle Rock has to offer. Just minutes from historic Downtown Castle Rock, youll love the local restaurants, breweries, boutiques, farmers markets, concerts, and year-round community events. Explore miles of nearby trails, parks, and the iconic Castle Rock Incline, all while enjoying top-rated Douglas County schools and easy access to I-25. Move in with confidence knowing a **brand-new roof is being installed in August!** This is the perfect blend of comfort, convenience, and the Colorado lifestyle youve been looking for.
Property Features
Property Type: Residential - Townhouse
Cooling: Central Air
Fireplaces: 1
Garage: 2 car attached
Heating: Forced Air, Natural Gas
Lot Size: 0.02 Acres
Roof Type: Composition
Taxes: $2,431
Year Built: 2019
Amenities
Ceiling Fan(s)
Eat-in Kitchen
Kitchen Island
Open Floorplan
Pantry
Primary Suite
Walk-In Closet(s)
Balcony
Feature Descriptions
Appliances: Cooktop, Dishwasher, Disposal, Dryer, Oven, Self Cleaning Oven, Sump Pump, Washer
Baths 3/4: 0
Baths Full: 2
Baths Half: 1
Baths Total: 3
Days on Site: 144
Exclusions: Staging and personal property
Exterior: Cement Siding, Frame, Stone, Wood Siding
Fireplace: Gas, Gas Log, Living Room
Flooring: Carpet, Laminate, Tile
HOA Fee: 194/ Monthly
Laundry: In Unit
Lot: Greenbelt
Parcel#: R0497820
Parking: Concrete, Dry Walled
Parking Notes: Concrete, Dry Walled
Patio/Porch: Front Porch, Patio
Sewer: Public Sewer
Water: Public
Local Schools
High School: Douglas County
Middle School: Mesa
Elementary School: South Ridge
School District: Douglas RE-1
Listed By / Shown By
Listed By
Agency Name: Compass - Denver
Agency Contact: tori.whittaker@compass.com,720-933-3456
Shown By
Agency Title: The Cutting Edge, Realtors
Agency Phone: (719) 999-5067
Estimate Your Payment
Estimated Payment
$ 2,759.11 per month $2,413.61 Principal & Interest $202.58 Property Tax $142.92 Homeowner's Insurance
1592 Castle Creek Circle | MLS# 6184304
This townhouse located at 1592 Castle Creek Circle, Castle Rock, CO 80104 is currently listed for sale with an asking price of $490,000. This property was built in 2019 and has 3 bedrooms and 2 full and 1 partial baths with 1931 sq. ft. Castle Creek Circle is located in the Plum Creek Ridge At Castle Rock subdivision within the Douglas RE-1 school district. Search Plum Creek Ridge At Castle Rock real estate on www.thecuttingedgerealtors.com today.