
BEDS2
BATHS2 full
SQUARE FEET3,322
MLS#4354789
STATUSPending
PROPERTY TYPEResidential - Single Family
SUBDIVISIONAnthem Ranch
SCHOOLAdams 12 5 Star Schl
Listing Courtesy of:
RE/MAX Professionals
Agency Contact: smyle.susie@gmail.com,303-931-1768

Property Description
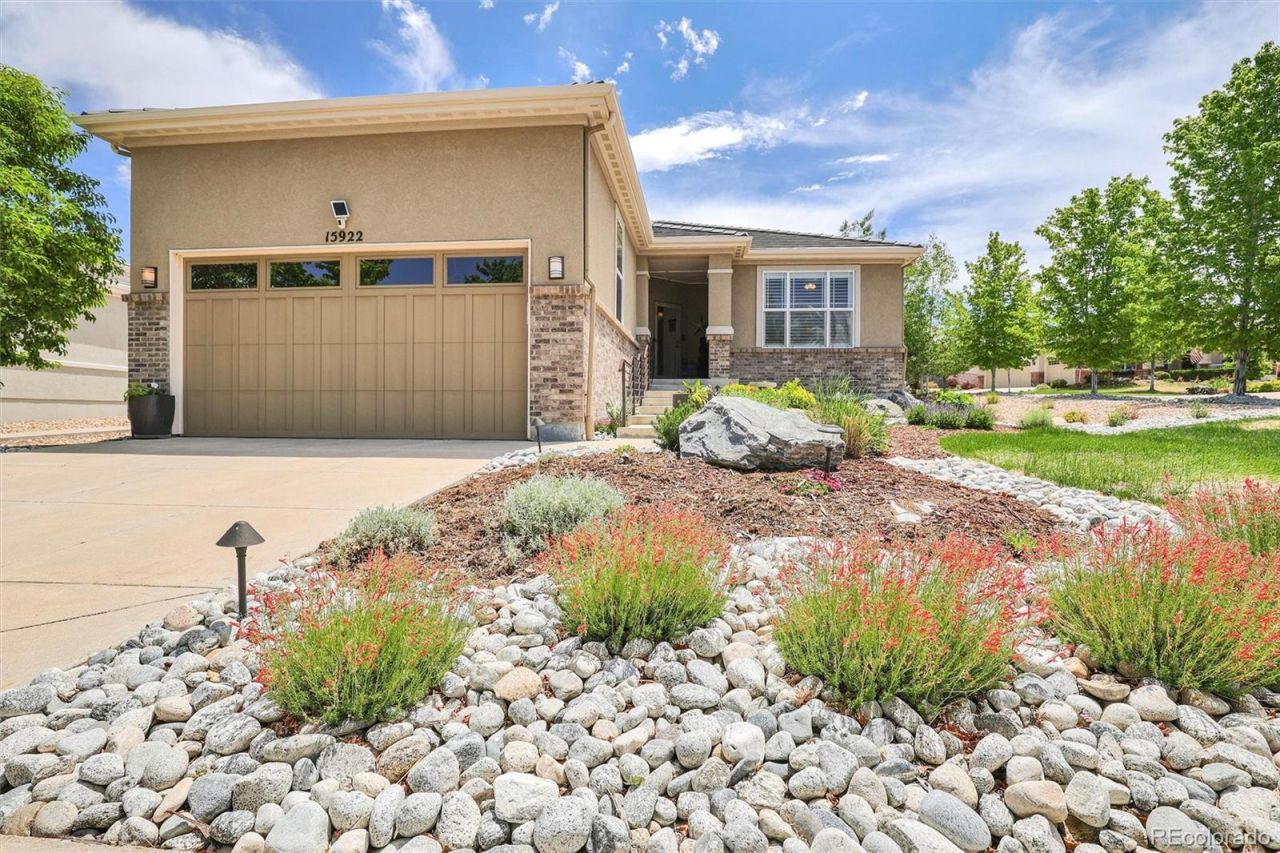
Welcome to this beautifully renovated Eldora floorplan in the highly sought-after 55+ active adult community of Anthem Ranch. Situated on an oversized corner lot, this exceptional home captures stunning mountain views from both the front and back, along with breathtaking sunset views from the private patio and shaded outdoor seating areas. Elegantly updated with designer appliances, paint, lighting, flooring, and premium finishes throughout, this home offers the perfect blend of style, comfort, and low-maintenance living.The light-filled open floorplan features extended hardwood flooring, plantation shutters, silhouette shades, crown molding, designer lighting, custom paint, and a cozy gas fireplace with upgraded tile surround. The renovated kitchen showcases quartz countertops, white cabinetry, tile backsplash, under-cabinet lighting, rollout drawers, a lowered island, and newer stainless-steel appliances.The spacious primary suite includes a charming bay window and an updated bath with quartz countertops and modern finishes. A dedicated office with French doors and custom built-in cabinetry provides an ideal workspace or hobby room. Secondary baths have also been tastefully updated. The unfinished basement offers abundant storage and future expansion opportunities.Enjoy professionally landscaped grounds, an additional patio with mountain and sunset views, and inviting outdoor spaces perfect for relaxing or entertaining. Additional features include a storm door, epoxy-coated garage floor, overhead storage shelving, and custom office built-ins.Residents of Anthem Ranch enjoy resort-style amenities centered around the 30,000-square-foot Aspen Lodge, featuring indoor and outdoor pools, hot tubs, a fitness center, indoor walking track, tennis and pickleball courts, billiards, library, craft rooms, more than 130 clubs and social activities, and over 48 miles of walking and biking trails. Experience Colorado active adult living at its finest.
Property Features
Property Type: Residential - Single Family
Basement: Bath/Stubbed, Full, Sump Pump, Unfinished
Cooling: Central Air
Fireplaces: 1
Garage: 2 car attached
Heating: Forced Air
Home Style: Contemporary
Lot Size: 0.23 Acres
Roof Type: Concrete
Stories: 1.0
Taxes: $6,816
Year Built: 2011
Amenities
Breakfast Bar
Ceiling Fan(s)
Eat-in Kitchen
Entrance Foyer
High Speed Internet
Kitchen Island
Open Floorplan
Pantry
Quartz Counters
Smoke Free
Walk-In Closet(s)
Garden
Gas Grill
Private Yard
Rain Gutters
Feature Descriptions
Appliances: Convection Oven, Dishwasher, Disposal, Dryer, Microwave, Oven, Refrigerator, Self Cleaning Oven, Sump Pump, Washer
Association Amenities: Clubhouse, Fitness Center, Parking, Playground, Pond Seasonal, Pool, Spa/Hot Tub, Tennis Court(s), Trail(s)
Baths 3/4: 1
Baths Full: 1
Baths Half: 0
Baths Total: 2
Days on Site: 48
Exclusions: sellers personal items
Exterior: Frame, Stone, Stucco
Fencing: None
Fireplace: Family Room
Flooring: Carpet, Tile, Wood
HOA Fee: 307/ Monthly
Hot Tub: Yes
Laundry: Sink, In Unit
Lot: Irrigated, Landscaped, Level, Many Trees, Sprinklers In Front, Sprinklers In Rear
Parcel#: R8866887
Parking: Dry Walled
Parking Notes: Dry Walled
Patio/Porch: Deck, Front Porch
Pets Allowed: Cats OK, Dogs OK
Security: Security System, Smoke Detector(s), Video Doorbell
Security: yes
Sewer: Public Sewer
Utilities: Cable Available, Electricity Connected, Internet Access (Wired), Natural Gas Connected, Phone Available
Water: Public
Window: Bay Window(s), Double Pane Windows, Window Coverings
Local Schools
High School: Legacy
Middle School: Thunder Vista
Elementary School: Thunder Vista
School District: Adams 12 5 Star Schl
Listed By / Shown By
Listed By
Agency Name: RE/MAX Professionals
Agency Contact: smyle.susie@gmail.com,303-931-1768
Shown By
Agency Title: The Cutting Edge, Realtors
Agency Phone: (719) 999-5067
Estimate Your Payment
Estimated Payment
$ 4,611.49 per month $3,817.45 Principal & Interest $568.00 Property Tax $226.04 Homeowner's Insurance
15922 Torreys Way | MLS# 4354789
This single family home located at 15922 Torreys Way, Broomfield, CO 80023 is currently listed for sale with an asking price of $775,000. This property was built in 2011 and has 2 bedrooms and 2 full baths with 3322 sq. ft. Torreys Way is located in the Anthem Ranch subdivision within the Adams 12 5 Star Schl school district. Search Anthem Ranch real estate on www.thecuttingedgerealtors.com today.