
BEDS3
BATHS1 full 1 partial
SQUARE FEET1,687
MLS#9710584
STATUSActive
PROPERTY TYPEResidential - Single Family
SUBDIVISIONSouth Park Hill
SCHOOLDenver 1
Listing Courtesy of:
MY Denver Real Estate
Agency Contact: andrew@mydenverre.com,303-503-2116

Property Description
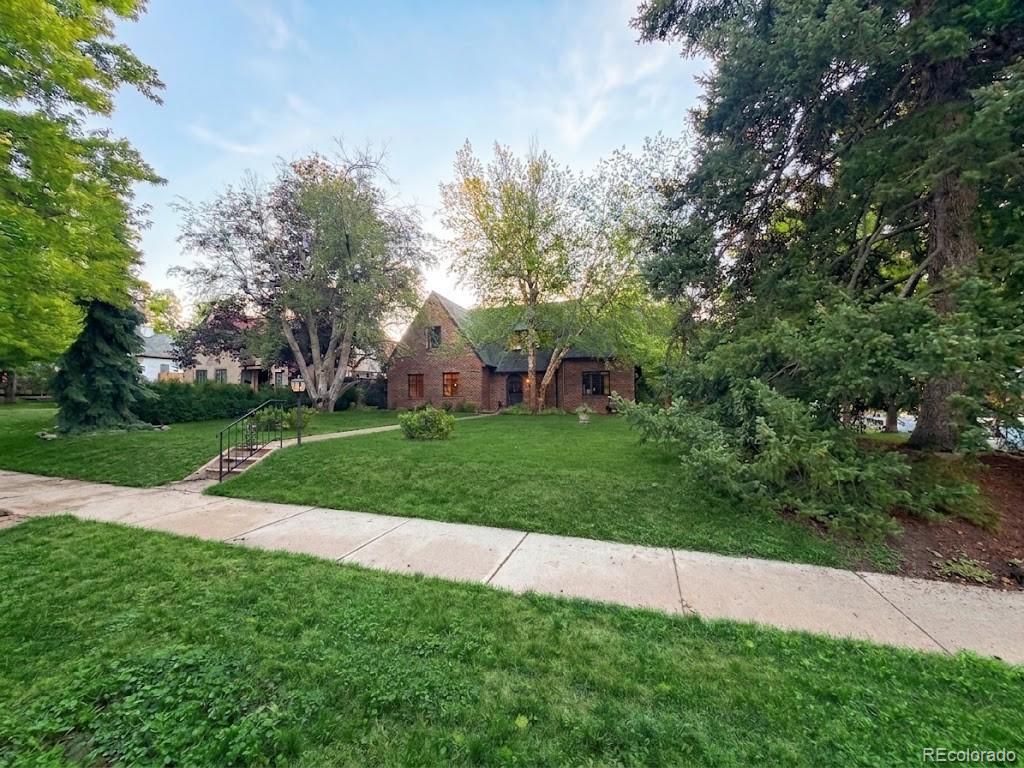
Classic Tudor character meets an incredible Denver location in this charming 3-bedroom, 2-bath home situated on a spacious corner lot in South Park Hill. Built in 1927, the home showcases timeless architectural details, including beautiful hardwood floors, arched doorways, built-ins, and a welcoming living room with a wood burning fireplace. The main level offers generous living and dining spaces with plenty of natural light, while all three bedrooms are upstairs as well as a full bathroom.Outside, enjoy a private yard with mature landscaping, a covered patio, garden space, a super cute wishing well type pond, and a detached 2-car garage. The large corner lot provides plenty of room to enjoy the outdoors while still being close to some of Denvers most popular destinations. There is also a small studio which offers another 100 sq/ft perfect for an work from home office, an art studio or a they-shed to get away to. Ideally located in the amazing Park Hill neighborhood with an abundance of nearby restaurants, shopping and the neighborhood feel that weve come to love about Park Hill. This South Park Hill home offers a wonderful combination of Denver charm, outdoor space, and convenient access to recreation, entertainment, dining, and everyday amenities. SHOWINGS START FRIDAY 8/21.
Upcoming Open Houses
Open House Saturday August 22nd, 11:00am - 1:00pm
Open House Sunday August 23rd, 10:00am - 2:00pm
Property Features
Property Type: Residential - Single Family
Basement: Crawl Space
Cooling: None
Fireplaces: 2
Garage: 2
Heating: Radiant
Home Style: Tudor
Lot Size: 0.22 Acres
Roof Type: Composition
Stories: 2.0
Taxes: $4,319
Year Built: 1927
Amenities
Ceiling Fan(s)
Smoke Free
Walk-In Closet(s)
Garden
Private Yard
Water Feature
Feature Descriptions
Appliances: Dishwasher, Disposal, Microwave, Oven, Refrigerator
Baths 3/4: 0
Baths Full: 1
Baths Half: 1
Baths Total: 2
Days on Site: 2
Exclusions: Sellers Personal Property, Washer and Dryer.
Exterior: Brick
Fencing: Partial
Fireplace: Living Room
Flooring: Tile, Wood
Laundry: In Unit, Laundry Closet
Lot: Corner Lot, Level, Sprinklers In Front, Sprinklers In Rear
Parcel#: 1314-27-006
Patio/Porch: Covered, Patio
Security: Carbon Monoxide Detector(s), Smoke Detector(s)
Sewer: Public Sewer
Utilities: Cable Available
Water: Public
Local Schools
High School: East
Middle School: McAuliffe International
Elementary School: Park Hill
School District: Denver 1
Listed By / Shown By
Listed By
Agency Name: MY Denver Real Estate
Agency Contact: andrew@mydenverre.com,303-503-2116
Shown By
Agency Title: The Cutting Edge, Realtors
Agency Phone: (719) 999-5067
Estimate Your Payment
Estimated Payment
$ 5,733.84 per month $5,073.51 Principal & Interest $359.92 Property Tax $300.42 Homeowner's Insurance
1600 Hudson Street | MLS# 9710584
This single family home located at 1600 Hudson Street, Denver, CO 80220 is currently listed for sale with an asking price of $1,030,000. This property was built in 1927 and has 3 bedrooms and 1 full and 1 partial baths with 1687 sq. ft. Hudson Street is located in the South Park Hill subdivision within the Denver 1 school district. Search South Park Hill real estate on www.thecuttingedgerealtors.com today.