
BEDS3
BATHS3 full 1 partial
SQUARE FEET5,261
MLS#9802525
STATUSPending
PROPERTY TYPEResidential - Single Family
SUBDIVISIONAnthem Ranch
SCHOOLAdams 12 5 Star Schl
Listing Courtesy of:
WK Real Estate
Agency Contact: CPeterson@WKRE.com,

Property Description
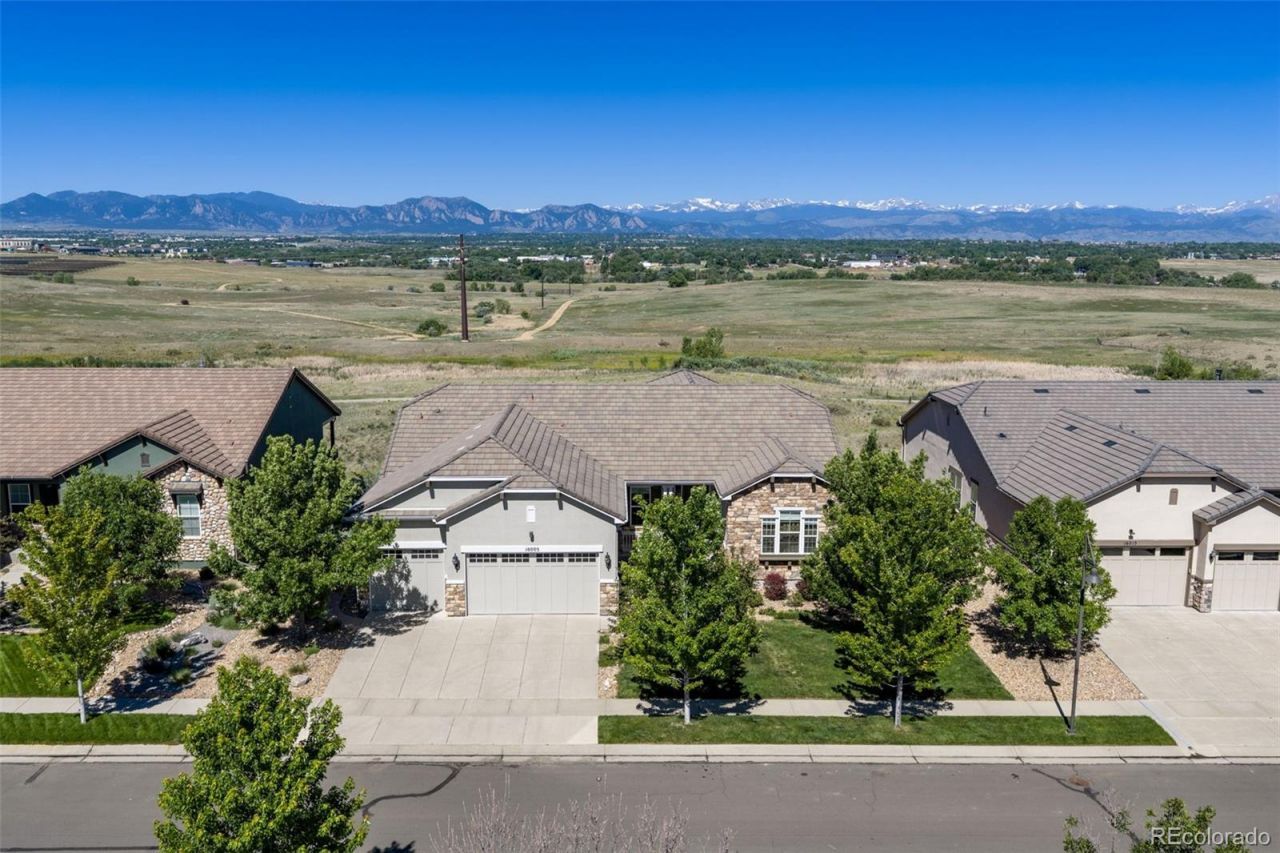
Enjoy breathtaking, uninterrupted mountain views across Open Space from this exceptional home. The gourmet kitchen features a 6-burner gas range, a new wall oven, and a new microwave. Even everyday tasks become extraordinary with stunning mountain views from the kitchen sink. The thoughtfully designed main floor layout has a bright, open floorplan. Cozy up to the gas fireplace in the living room. The spacious, main level primary suite has direct access to the deck, creating the perfect setting to enjoy Colorados spectacular sunsets and mountain vistas. The finished walkout basement offers outstanding flexibility, complete with a kitchenette, private bedroom, full bath, built-in cabinetry, and an expansive recreation/family room. There are two unfinished storage areas also! Outdoor living is equally impressive with a partially covered west-facing deck featuring an awning and a sunscreen, both retractable, plus a lower-level patio with a gas fire pit for year-round enjoyment. A rare opportunity to enjoy luxurious living paired with some of the areas most spectacular mountain views. Anthem Ranch is a 55 plus community.
Property Features
Property Type: Residential - Single Family
Basement: Sump Pump, Walk-Out Access
Cooling: Central Air
Fireplaces: 1
Garage: 3 car attached
Heating: Forced Air, Natural Gas
Home Style: Contemporary
Lot Size: 0.22 Acres
Roof Type: Other
Stories: 1.0
Taxes: $13,386
Year Built: 2013
Amenities
Audio/Video Controls
Breakfast Bar
Ceiling Fan(s)
Eat-in Kitchen
Five Piece Bath
Kitchen Island
Open Floorplan
Pantry
Primary Suite
Radon Mitigation System
Sound System
Wet Bar
Fire Pit
Feature Descriptions
Appliances: Bar Fridge, Dishwasher, Double Oven, Dryer, Microwave, Range, Range Hood, Sump Pump, Tankless Water Heater, Washer
Association Amenities: Clubhouse, Fitness Center, Pool, Spa/Hot Tub, Tennis Court(s), Trail(s)
Baths 3/4: 0
Baths Full: 3
Baths Half: 1
Baths Total: 4
Days on Site: 26
Exclusions: Staging Items
Exterior: Frame, Stone
Fencing: Partial
Fireplace: Living Room
Flooring: Carpet, Tile, Wood
HOA Fee: 307/ Monthly
Hot Tub: Yes
Laundry: Sink
Lot: Greenbelt, Sprinklers In Front, Sprinklers In Rear
Parcel#: R8866877
Parking: Concrete
Parking Notes: Concrete
Patio/Porch: Covered, Deck, Front Porch, Patio
Security: yes
Security: Security System
Sewer: Public Sewer
Special View Info: Meadow, Mountain(s)
Utilities: Cable Available, Electricity Connected, Natural Gas Connected
Water: Public
Window: Window Coverings
Local Schools
High School: Legacy
Middle School: Thunder Vista
Elementary School: Thunder Vista
School District: Adams 12 5 Star Schl
Listed By / Shown By
Listed By
Agency Name: WK Real Estate
Agency Contact: CPeterson@WKRE.com,
Shown By
Agency Title: The Cutting Edge, Realtors
Agency Phone: (719) 999-5067
Estimate Your Payment
Estimated Payment
$ 9,202.48 per month $7,634.89 Principal & Interest $1,115.50 Property Tax $452.08 Homeowner's Insurance
16005 Quandary Loop | MLS# 9802525
This single family home located at 16005 Quandary Loop, Broomfield, CO 80023 is currently listed for sale with an asking price of $1,550,000. This property was built in 2013 and has 3 bedrooms and 3 full and 1 partial baths with 5261 sq. ft. Quandary Loop is located in the Anthem Ranch subdivision within the Adams 12 5 Star Schl school district. Search Anthem Ranch real estate on www.thecuttingedgerealtors.com today.