
BEDS4
BATHS2 full
SQUARE FEET1,912
MLS#3773233
STATUSPending
PROPERTY TYPEResidential - Single Family
SUBDIVISIONAurora East
SCHOOLAdams-Arapahoe 28J
Listing Courtesy of:
Keller Williams Real Estate LLC
Agency Contact: sarahhyattre@gmail.com,970-948-9348

Property Description
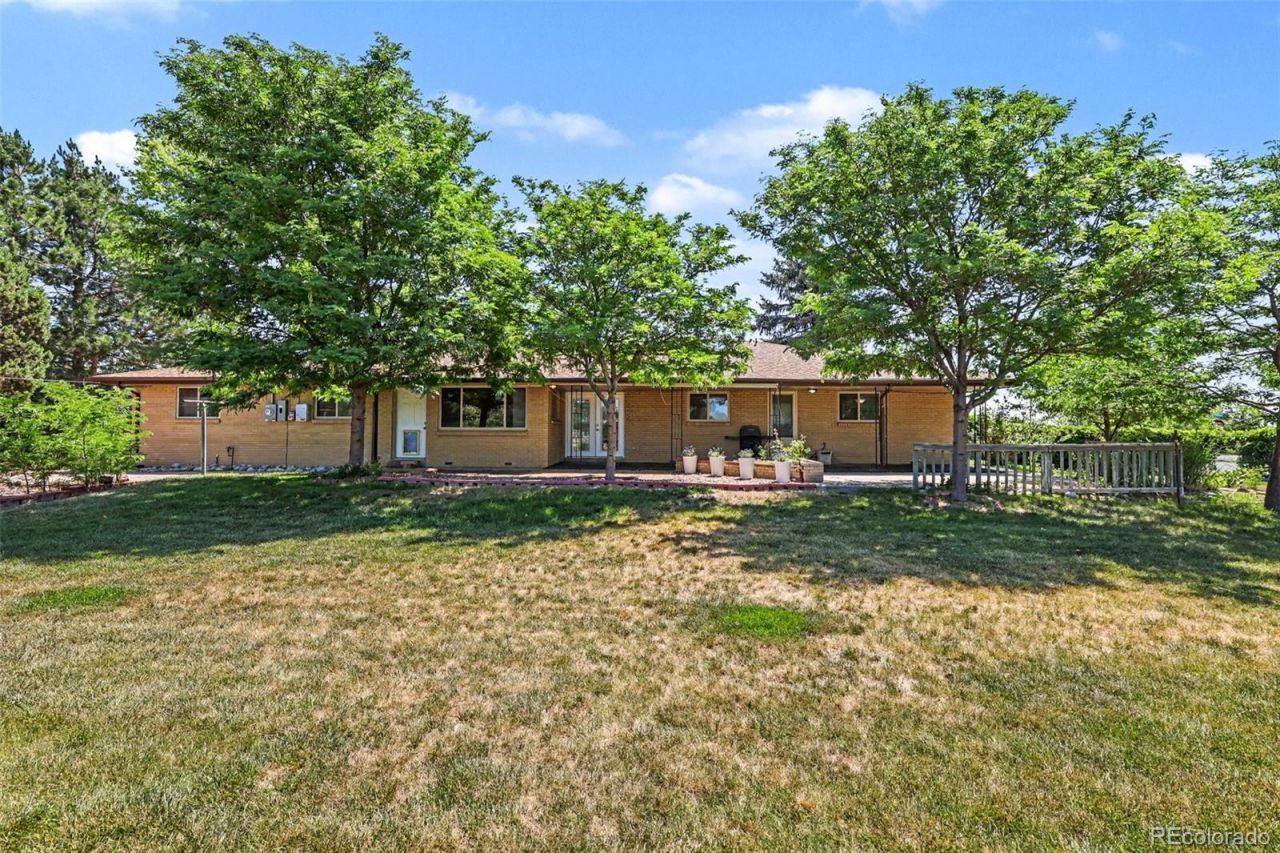
The is the one so many have been waiting for...1/2 acre close to town, a LARGE ranch-style house with upgrades, character, charm, No HOA, and MOUNTAIN VIEWS!! This place is a true daydream! If you have been searching for privacy and serenity, this sweet home is calling. Located just 17 minutes to DIA, 6 minutes to the best new shopping and restaurants you could ever want (in Tower Triangle), across the street from the beautiful Aurora Sports Park, and easy routes to anywhere you need...This is IT! ???Check out the FULL list of IMPORTANT highlights (such as New HVAC, Roof/Class 4 Shingles, Updated electrical panels x2, Reverse Osmosis filtering system, Water softener, Fresh paint, Real Hardwood floors, Smart garage doors (new), New Gutters/fascia, and MUCH MORE!! List is under supplements tab or can be sent to you directly.??? This home has an ASSUMABLE VA LOAN with VERY LOW INTEREST RATE (Remaining loan at approximately $270k)!!!???This sweet place truly is a find that wont last long! The details will intrigue many with room to grow gardens, well water that you dont have to pay high-dollar for, solar that has left behind minimal bills, and a layout for long-term living, come take a peek at an opportunity that is really rare!
Property Features
Property Type: Residential - Single Family
Cooling: Central Air
Fireplaces: 1
Garage: 2 car attached
Heating: Baseboard, Forced Air, Natural Gas, Solar
Home Style: Traditional
Lot Size: 0.50 Acres
Roof Type: Composition
Stories: 1.0
Taxes: $4,334
Year Built: 1958
Amenities
Built-in Features
Ceiling Fan(s)
Eat-in Kitchen
Five Piece Bath
Laminate Counters
No Stairs
Open Floorplan
Primary Suite
Smart Thermostat
Smoke Free
Dog Run
Garden
Lighting
Private Yard
Rain Gutters
Feature Descriptions
Accessibility: Accessible Central Living Area, Accessible Common Area, Accessible Hallway(s), Accessible Kitchen
Appliances: Dishwasher, Disposal, Dryer, Freezer, Gas Water Heater, Microwave, Oven, Range, Refrigerator, Washer, Water Purifier, Water Softener
Baths 3/4: 1
Baths Full: 1
Baths Half: 0
Baths Total: 2
Days on Site: 28
Exclusions: Staging Items including curtains in the family room and 3 potted plants in front flower bed
Exterior: Brick, Concrete, Frame
Fencing: Full
Fireplace: Family Room, Wood Burning
Flooring: Concrete, Wood
Laundry: In Unit
Lot: Corner Lot, Landscaped, Level, Many Trees, Sprinklers In Front, Sprinklers In Rear
Parcel#: R0086589
Parking: Circular Driveway, Concrete, Gravel, Finished Garage, Oversized, Smart Garage Door, Storage
Parking Notes: Circular Driveway, Concrete, Gravel, Finished Garage,
Patio/Porch: Covered, Front Porch
Pets Allowed: Yes
Security: Carbon Monoxide Detector(s), Smart Security System, Smoke Detector(s)
Security: yes
Sewer: Public Sewer
Special View Info: City, Mountain(s)
Utilities: Cable Available, Electricity Connected, Natural Gas Connected, Phone Connected
Water: Public, Well
Local Schools
High School: Vista Peak
Middle School: Clyde Miller
Elementary School: Clyde Miller
School District: Adams-Arapahoe 28J
Listed By / Shown By
Listed By
Agency Name: Keller Williams Real Estate LLC
Agency Contact: sarahhyattre@gmail.com,970-948-9348
Shown By
Agency Title: The Cutting Edge, Realtors
Agency Phone: (719) 999-5067
Estimate Your Payment
Estimated Payment
$ 3,022.04 per month $2,512.13 Principal & Interest $361.17 Property Tax $148.75 Homeowner's Insurance
1601 N Dunkirk Street | MLS# 3773233
This single family home located at 1601 N Dunkirk Street, Aurora, CO 80011 is currently listed for sale with an asking price of $510,000. This property was built in 1958 and has 4 bedrooms and 2 full baths with 1912 sq. ft. N Dunkirk Street is located in the Aurora East subdivision within the Adams-Arapahoe 28J school district. Search Aurora East real estate on www.thecuttingedgerealtors.com today.