
BEDS5
BATHS2 full 1 partial
SQUARE FEET2,092
MLS#8726978
STATUSActive
PROPERTY TYPEResidential - Single Family
SUBDIVISIONLaredo Highline
SCHOOLAdams-Arapahoe 28J
Listing Courtesy of:
Milehimodern
Agency Contact: jim@milehimodern.com,720-663-9871

Property Description
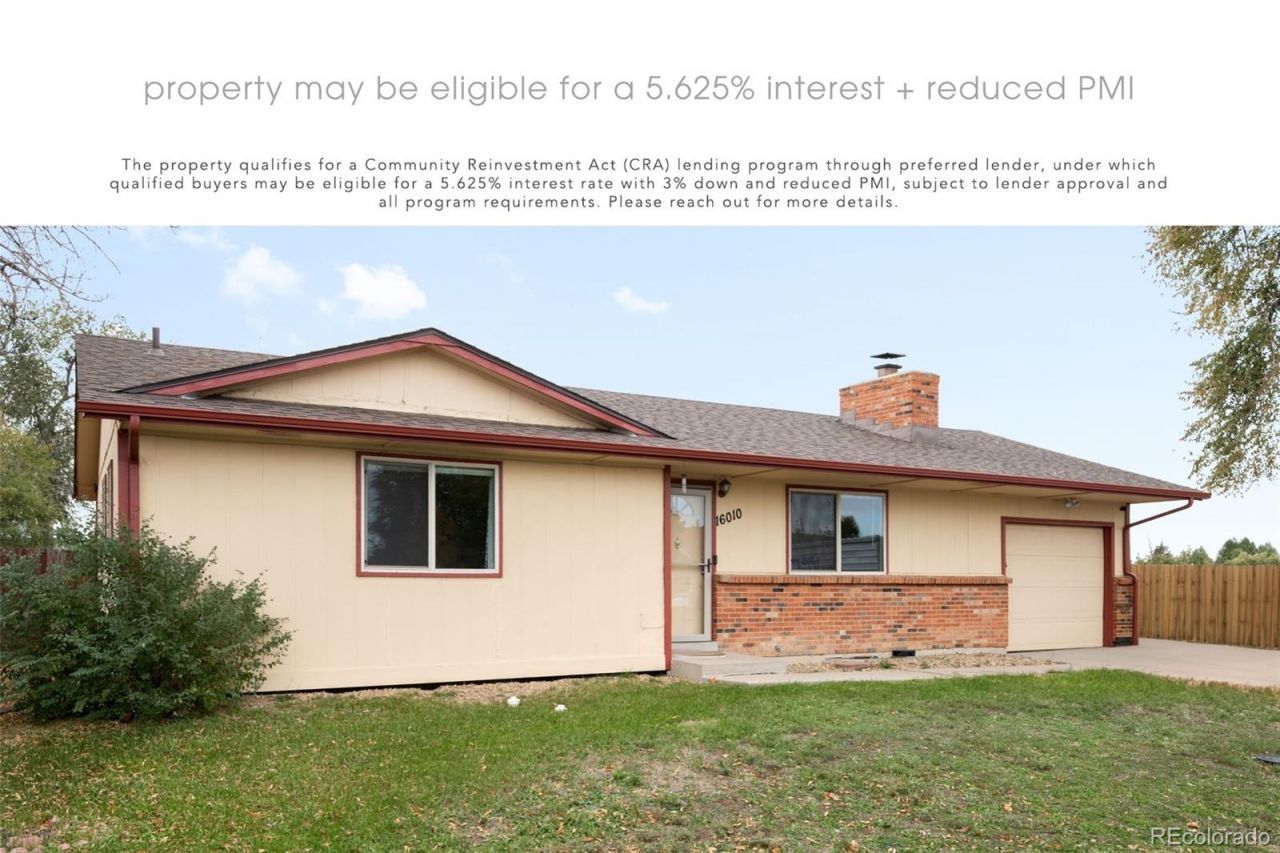
Extensive updates and generous living spaces define this thoughtfully improved Laredo Highline home. Situated on a large lot with a peaceful, private backyard, this property showcases over $50K in recent enhancements, including a new A/C and furnace, Class 4 impact-resistant roof, upgraded attic insulation, new gutters, and an updated electrical panel. Inside, a welcoming living room centered around a timeless brick fireplace opens to a bright kitchen outfitted with a newer dishwasher and refreshed tile accents. New carpeting throughout both the upper and lower levels adds a fresh, cohesive feel, while the resurfaced bathtub brings a polished touch to the bathrooms. Five spacious bedrooms offer flexibility for a variety of lifestyles, highlighted by a comfortable primary suite. The finished basement extends the homes versatility with a large recreation area, dedicated laundry space, and plentiful storage. A newly added patio anchors the fully fenced backyard, complemented by an oversized storage shed for added convenience.
Property Features
Property Type: Residential - Single Family
Basement: Finished, Full
Cooling: Central Air
Fireplaces: 1
Garage: 1 car attached
Heating: Forced Air, Natural Gas
Home Style: Traditional
Lot Size: 0.19 Acres
Roof Type: Composition
Stories: 1.0
Taxes: $2,808
Year Built: 1975
Amenities
Breakfast Bar
Ceiling Fan(s)
Eat-in Kitchen
Open Floorplan
Pantry
Primary Suite
Smoke Free
Stone Counters
Lighting
Private Yard
Rain Gutters
Feature Descriptions
Appliances: Dishwasher, Disposal, Microwave, Range, Range Hood, Refrigerator
Baths 3/4: 1
Baths Full: 1
Baths Half: 1
Baths Total: 3
Days on Site: 106
Exclusions: Sellers personal property as determined by Seller at Sellers sole discretion.
Exterior: Brick, Wood Siding
Fencing: Full
Fireplace: Living Room
Flooring: Carpet, Tile, Wood
Laundry: Sink, In Unit
Lot: Level
Parcel#: 031320364
Patio/Porch: Patio
Sewer: Public Sewer
Special View Info: Mountain(s)
Utilities: Cable Available, Electricity Connected, Natural Gas Connected, Phone Available
Water: Public
Window: Window Coverings
Local Schools
High School: Hinkley
Middle School: East
Elementary School: Laredo
School District: Adams-Arapahoe 28J
Listed By / Shown By
Listed By
Agency Name: Milehimodern
Agency Contact: jim@milehimodern.com,720-663-9871
Shown By
Agency Title: The Cutting Edge, Realtors
Agency Phone: (719) 999-5067
Estimate Your Payment
Estimated Payment
$ 2,607.92 per month $2,241.21 Principal & Interest $234.00 Property Tax $132.71 Homeowner's Insurance
16010 E 11th Avenue | MLS# 8726978
This single family home located at 16010 E 11th Avenue, Aurora, CO 80011 is currently listed for sale with an asking price of $455,000. This property was built in 1975 and has 5 bedrooms and 2 full and 1 partial baths with 2092 sq. ft. E 11th Avenue is located in the Laredo Highline subdivision within the Adams-Arapahoe 28J school district. Search Laredo Highline real estate on www.thecuttingedgerealtors.com today.