
BEDS3
BATHS2 full 1 partial
SQUARE FEET1,684
MLS#2265451
STATUSActive
PROPERTY TYPEResidential - Townhouse
SUBDIVISIONSouthcreek
SCHOOLCherry Creek 5
Listing Courtesy of:
HomeSmart
Agency Contact: staceycbaum@outlook.com,303-808-0616

Property Description
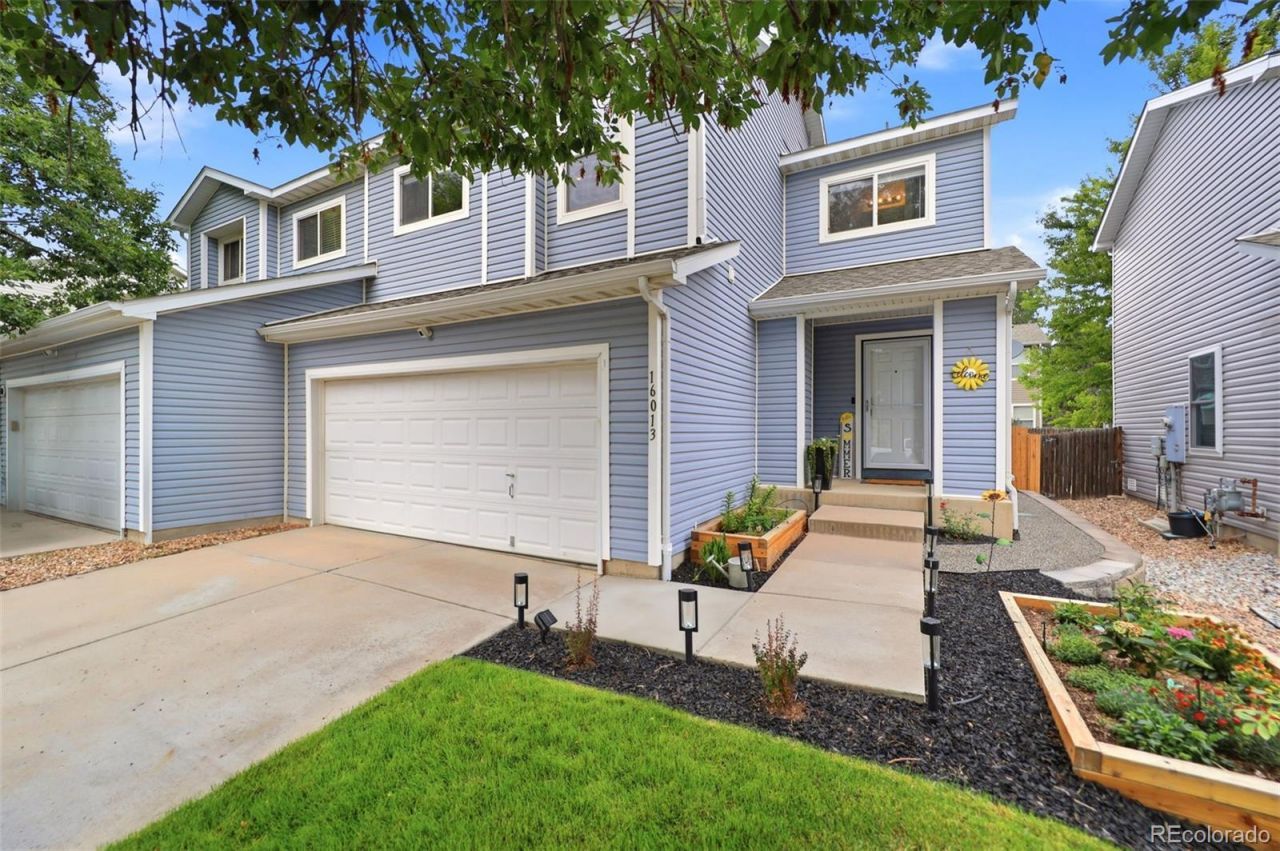
Welcome home to this beautifully renovated 3-bedroom, 3-bathroom townhome in Englewoods sought-after Southcreekcommunity! This end-unit offers 1,684 of updated, finished square feet. The completely updated kitchen is a showstopper ? all-new cabinetry, gleaming granite counters, dynamic subway tiles, and sleek black hardware.Beautiful wood floors flow throughout the main level, complementing the open living and dining spaces. The updatedlaundry room, complete with new cabinetry, doubles as a fabulous mudroom. Upstairs, the oversized primary suite offers a peacefulretreat alongside two additional bedrooms. Step outside to a brand-new patio and a manicured, well-maintained yard, mature trees, and privacy fencing ? perfect for relaxing or entertaining. A 2-car attached garage adds everyday convenience AND is equipped for a future electric car charger. Zoned for top rated Cherry Creek 5 schools (Red Hawk Ridge, Liberty, Grandview). This move-in-ready gem wont last!
Property Features
Property Type: Residential - Townhouse
Cooling: Central Air
Garage: 2 car attached
Heating: Forced Air
Roof Type: Composition
Stories: 2.0
Taxes: $3,558
Year Built: 2001
Amenities
Breakfast Bar
Ceiling Fan(s)
Eat-in Kitchen
Granite Counters
Kitchen Island
Laminate Counters
Open Floorplan
Pantry
Primary Suite
Synthetic Counters
Garden
Private Yard
Feature Descriptions
Appliances: Dishwasher, Microwave, Range, Refrigerator, Wine Cooler
Baths 3/4: 0
Baths Full: 2
Baths Half: 1
Baths Total: 3
Days on Site: 3
Exclusions: Sellers Personal Property, washer, and dryer, as well as garage heater.
Exterior: Frame, Vinyl Siding
Fencing: Full
Flooring: Carpet, Laminate, Linoleum, Tile
HOA Fee: 287/ Monthly
Lot: Landscaped, Sprinklers In Front, Sprinklers In Rear
Parcel#: 034109404
Patio/Porch: Covered, Front Porch, Patio
Pets Allowed: Cats OK, Dogs OK
Sewer: Public Sewer
Utilities: Electricity Connected, Internet Access (Wired), Natural Gas Connected
Local Schools
High School: Grandview
Middle School: Liberty
Elementary School: Red Hawk Ridge
School District: Cherry Creek 5
Listed By / Shown By
Listed By
Agency Name: HomeSmart
Agency Contact: staceycbaum@outlook.com,303-808-0616
Shown By
Agency Title: The Cutting Edge, Realtors
Agency Phone: (719) 999-5067
Estimate Your Payment
Estimated Payment
$ 3,035.64 per month $2,586.01 Principal & Interest $296.50 Property Tax $153.13 Homeowner's Insurance
16013 E Nichols Place | MLS# 2265451
This townhouse located at 16013 E Nichols Place , Englewood, CO 80112 is currently listed for sale with an asking price of $525,000. This property was built in 2001 and has 3 bedrooms and 2 full and 1 partial baths with 1684 sq. ft. E Nichols Place is located in the Southcreek subdivision within the Cherry Creek 5 school district. Search Southcreek real estate on www.thecuttingedgerealtors.com today.