
BEDS3
BATHS2 full 1 partial
SQUARE FEET1,538
MLS#6275023
STATUSActive
PROPERTY TYPEResidential - Townhouse
SUBDIVISIONAvion
SCHOOLDenver 1
Listing Courtesy of:
Redfin Corporation
Agency Contact: tammi.scott@redfin.com,720-940-0584

Property Description
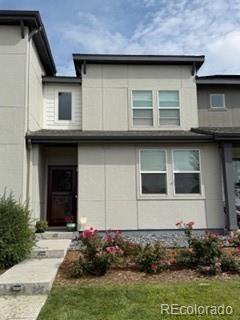
Experience modern, low-maintenance living in this stunning townhome in Denvers vibrant Avion community. Perfectly positioned facing an open green space, this home offers a sense of privacy and tranquility rarely found in townhome living. Inside, the main level features a large, sun-drenched open floor plan. The inviting living room, anchored by a cozy gas fireplace, flows seamlessly into the dining area and a gourmet kitchen boasting beautiful cabinetry, stainless appliances, and a central island with seating. A convenient half-bath and direct access to the attached two-car garage complete the main floor. Upstairs, the expansive primary suite serves as a private retreat, featuring a spa-like en-suite three quarter bathroom and a massive walk-in closet. Two additional bright bedrooms, a full bathroom, and a laundry closet are also located on this level for maximum convenience. This move-in-ready home offers peace of mind with newer carpet and a newer roof. The Avion community provides an exceptional lifestyle with amenities including a clubhouse, pool, parks, and playgrounds. Located with easy access to incredible shopping, dining, and a quick commute to DIA, this home is perfectly situated for work and play.
Property Features
Property Type: Residential - Townhouse
Cooling: Central Air
Fireplaces: 1
Garage: 2 car attached
Heating: Forced Air
Roof Type: Shingle
Stories: 2.0
Taxes: $4,468
Year Built: 2017
Amenities
Ceiling Fan(s)
High Ceilings
Pantry
Smart Thermostat
Feature Descriptions
Appliances: Convection Oven, Dishwasher, Disposal, Dryer, Microwave, Oven, Refrigerator, Washer
Association Amenities: Clubhouse, Park, Pool, Spa/Hot Tub
Baths 3/4: 1
Baths Full: 1
Baths Half: 1
Baths Total: 3
Days on Site: 124
Exclusions: Sellers personal property
Exterior: Cement Siding
Fireplace: Electric
Flooring: Carpet, Laminate
HOA Fee: 221/ Monthly
Hot Tub: Yes
Lot: Near Public Transit, Open Space
Parcel#: 202-18-024
Pets Allowed: Yes
Security: Video Doorbell
Sewer: Public Sewer
Utilities: Electricity Connected
Water: Public
Local Schools
High School: Dr. Martin Luther King
Middle School: Noel Community Arts School
Elementary School: Lena Archuleta
School District: Denver 1
Listed By / Shown By
Listed By
Agency Name: Redfin Corporation
Agency Contact: tammi.scott@redfin.com,720-940-0584
Shown By
Agency Title: The Cutting Edge, Realtors
Agency Phone: (719) 999-5067
Estimate Your Payment
Estimated Payment
$ 2,511.47 per month $2,019.55 Principal & Interest $372.33 Property Tax $119.58 Homeowner's Insurance
16025 E Elk Place | MLS# 6275023
This townhouse located at 16025 E Elk Place, Denver, CO 80239 is currently listed for sale with an asking price of $410,000. This property was built in 2017 and has 3 bedrooms and 2 full and 1 partial baths with 1538 sq. ft. E Elk Place is located in the Avion subdivision within the Denver 1 school district. Search Avion real estate on www.thecuttingedgerealtors.com today.