
BEDS2
BATHS2 full
SQUARE FEET1,338
MLS#6890207
STATUSActive
PROPERTY TYPEResidential - Single Family
SUBDIVISIONBella Vista
SCHOOLPueblo City 60
Listing Courtesy of:
KIRK KOCHENBERGER
Agency Contact: kirk.kochco@hotmail.com,719-369-5404

Property Description
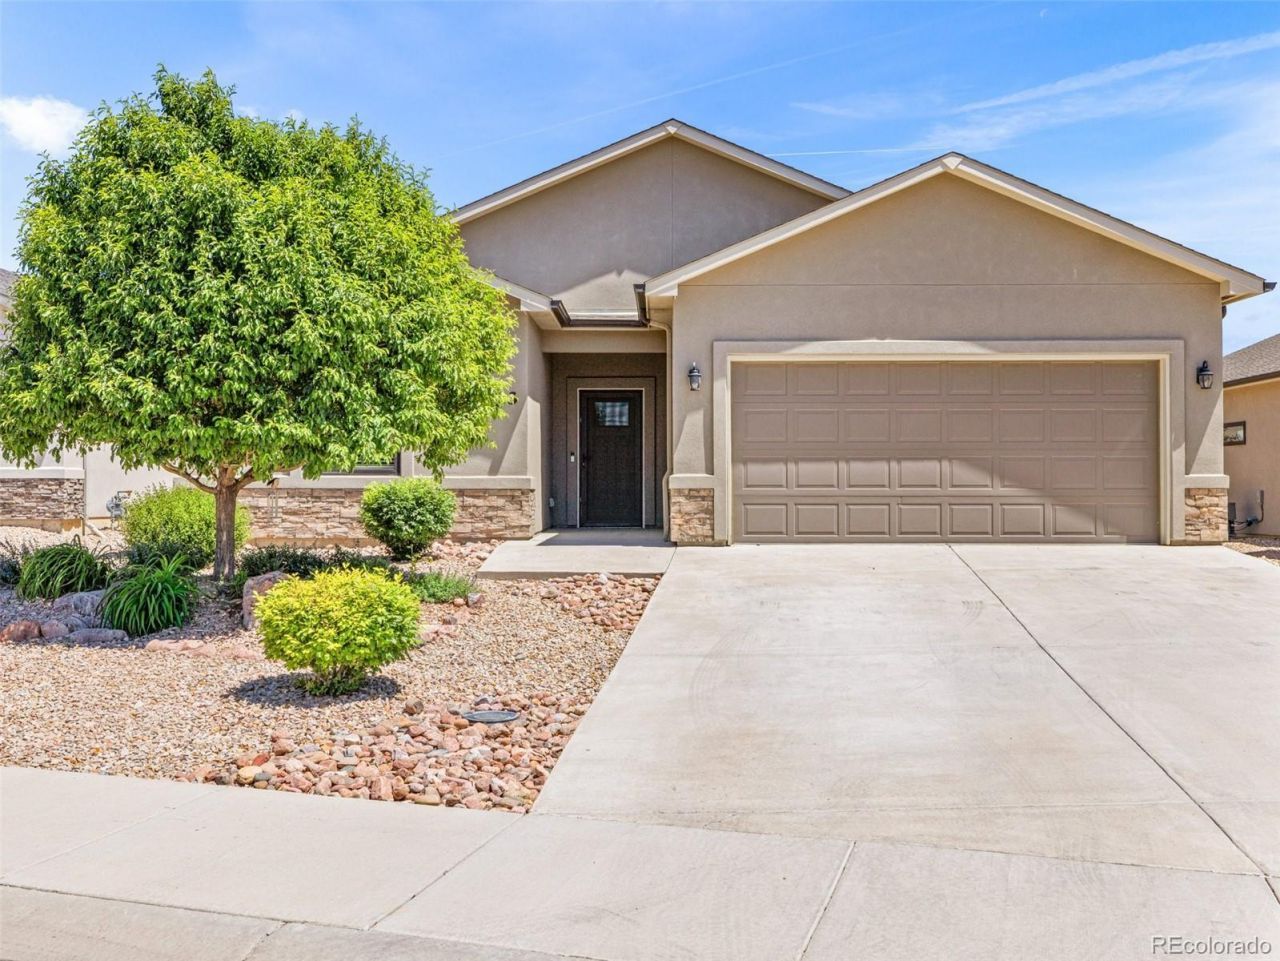
2018 Parade of Homes Winner, this low maintenance home in gated for safety Bella Vista development in Eagleridge on the northside is close to shopping, restaurants and entertainment! Open design, one-level living with 9 foot ceilings. Master Suite is large with a walk-in closet and bathroom with 2 sinks. 2nd bedroom is next to a full bathroom. Large kitchen with stainless steel appliances includes a breakfast bar and opens to the dining and living room. Garage is finished, heated, includes a gun safe and has a screen that rolls down like the garage door with an entry door transforming the garage into a covered patio during good weather! Back yard features covered and open patios and a turf area. The low HOA fee covers trash, snow removal, grounds maintenance, common area maintenance and road maintenance. This is the only home available in the popular and safe Bella Vista Development!
Property Features
Property Type: Residential - Single Family
Cooling: Central Air
Garage: 2 car attached
Heating: Forced Air, Natural Gas
Home Style: Contemporary
Lot Size: 0.13 Acres
Roof Type: Composition
Stories: 1.0
Taxes: $2,086
Year Built: 2018
Amenities
Built-in Features
Ceiling Fan(s)
Eat-in Kitchen
Entrance Foyer
Granite Counters
High Ceilings
Kitchen Island
No Stairs
Open Floorplan
Pantry
Primary Suite
Smoke Free
Walk-In Closet(s)
Rain Gutters
Feature Descriptions
Accessibility: Accessible Bathroom, Accessible Bedroom, Accessible Central Living Area, Accessible Common Area, Accessible Doors, Accessible Entrance, Accessible Hallway(s), Accessible Kitchen, Accessible Washer/Dryer
Appliances: Cooktop, Dishwasher, Disposal, Dryer, Gas Water Heater, Oven, Range, Range Hood, Refrigerator, Washer
Baths 3/4: 1
Baths Full: 1
Baths Half: 0
Baths Total: 2
Days on Site: 94
Exclusions: None
Exterior: Frame, Stone, Stucco
Fencing: Partial
Flooring: Carpet, Laminate, Wood
HOA Fee: 200/ Monthly
Lot: Cul-De-Sac, Landscaped, Level, Secluded
Parcel#: 0-5-11-1-17-023
Parking: Concrete, Dry Walled, Exterior Access Door, Finished Garage, Heated Garage, Insulated Garage, Lighted
Parking Notes: Concrete, Dry Walled, Exterior Access Door, Finished
Patio/Porch: Covered, Patio
Pets Allowed: Cats OK, Dogs OK, Yes
Security: Carbon Monoxide Detector(s), Security Entrance, Smart Locks, Smoke Detector(s), Video Doorbell
Sewer: Public Sewer
Special View Info: Mountain(s)
Units: 1
Utilities: Cable Available, Electricity Connected, Natural Gas Connected
Water: Public
Window: Double Pane Windows, Window Coverings
Local Schools
High School: Centennial
Middle School: Heaton
Elementary School: Morton
School District: Pueblo City 60
Listed By / Shown By
Listed By
Agency Name: KIRK KOCHENBERGER
Agency Contact: kirk.kochco@hotmail.com,719-369-5404
Shown By
Agency Title: The Cutting Edge, Realtors
Agency Phone: (719) 999-5067
Estimate Your Payment
Estimated Payment
$ 1,869.49 per month $1,600.86 Principal & Interest $173.83 Property Tax $94.79 Homeowner's Insurance
1603 Positano Court | MLS# 6890207
This single family home located at 1603 Positano Court, Pueblo, CO 81008 is currently listed for sale with an asking price of $325,000. This property was built in 2018 and has 2 bedrooms and 2 full baths with 1338 sq. ft. Positano Court is located in the Bella Vista subdivision within the Pueblo City 60 school district. Search Bella Vista real estate on www.thecuttingedgerealtors.com today.