
BEDS3
BATHS2 full
SQUARE FEET1,422
MLS#8891187
STATUSPending
PROPERTY TYPEResidential - Single Family
SUBDIVISIONStonegate
SCHOOLDouglas RE-1
Listing Courtesy of:
Emblem Real Estate, Inc.
Agency Contact: Stella@EmblemRE.com,720-277-6123

Property Description
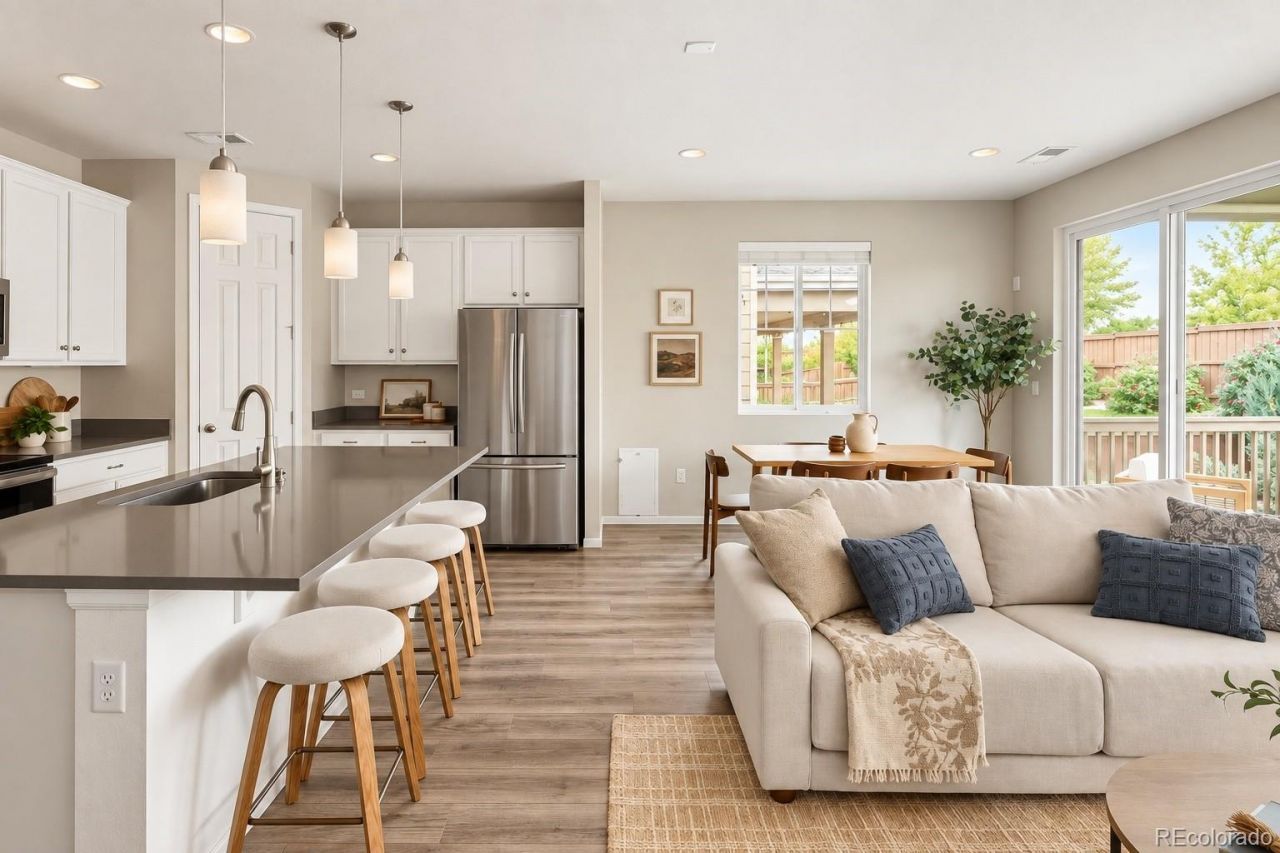
Welcome in to this charming ranch home in Stonegate! This beautifully maintained 3-bedroom, 2-bathroom home, built in 2019, has a thoughtfully designed floorplan making everyday living?and entertaining?a breeze. Grounding the home is a stunning kitchen featuring tall white cabinetry and a large center island with seating, perfect for casual meals, morning coffee, or gathering with loved ones while you cook. This home offers the best of both inside and outside living with the oversized patio doors. Step outside to your covered back patio, the perfect spot for morning coffee or evening relaxation, overlooking a great-sized yard with plenty of room to garden, play, or simply unwind. Practical storage needs are covered too, with a crawl space offering additional room for all of lifes extras. Located in the highly sought-after Stonegate community, residents enjoy access to fantastic amenities including community pools, tennis courts, playgrounds, and so much more?making this a wonderful place to call home for years to come. Dont miss your chance to own this move-in-ready ranch in one of Parkers most desirable neighborhoods!
Property Features
Property Type: Residential - Single Family
Basement: Crawl Space
Cooling: Central Air
Garage: 2 car attached
Heating: Forced Air
Lot Size: 0.14 Acres
Roof Type: Composition
Stories: 1.0
Taxes: $4,812
Year Built: 2019
Amenities
Ceiling Fan(s)
Kitchen Island
No Stairs
Private Yard
Feature Descriptions
Appliances: Dishwasher, Disposal, Dryer, Microwave, Oven, Range, Refrigerator, Washer
Association Amenities: Clubhouse, Park, Playground, Pool, Tennis Court(s), Trail(s)
Baths 3/4: 1
Baths Full: 1
Baths Half: 0
Baths Total: 2
Days on Site: 6
Exclusions: Staging furniture
Exterior: Wood Siding
Fencing: Full
Flooring: Carpet, Laminate
HOA Fee: 50/ Quarterly
Laundry: In Unit
Lot: Sprinklers In Front, Sprinklers In Rear
Parcel#: R0600562
Patio/Porch: Covered, Patio
Sewer: Public Sewer
Local Schools
High School: Chaparral
Middle School: Sierra
Elementary School: Mammoth Heights
School District: Douglas RE-1
Listed By / Shown By
Listed By
Agency Name: Emblem Real Estate, Inc.
Agency Contact: Stella@EmblemRE.com,720-277-6123
Shown By
Agency Title: The Cutting Edge, Realtors
Agency Phone: (719) 999-5067
Estimate Your Payment
Estimated Payment
$ 3,270.57 per month $2,709.16 Principal & Interest $401.00 Property Tax $160.42 Homeowner's Insurance
16036 Alberta Drive | MLS# 8891187
This single family home located at 16036 Alberta Drive, Parker, CO 80134 is currently listed for sale with an asking price of $550,000. This property was built in 2019 and has 3 bedrooms and 2 full baths with 1422 sq. ft. Alberta Drive is located in the Stonegate subdivision within the Douglas RE-1 school district. Search Stonegate real estate on www.thecuttingedgerealtors.com today.