
BEDS3
BATHS2 full 1 partial
SQUARE FEET3,554
MLS#2476851
STATUSActive
PROPERTY TYPEResidential - Single Family
SUBDIVISIONPoudre Heights
SCHOOLWeld RE-4
Listing Courtesy of:
Kerrie A. Young (Independent)
Agency Contact: Denver.contact@meritagehomes.com,303-357-3011

Property Description
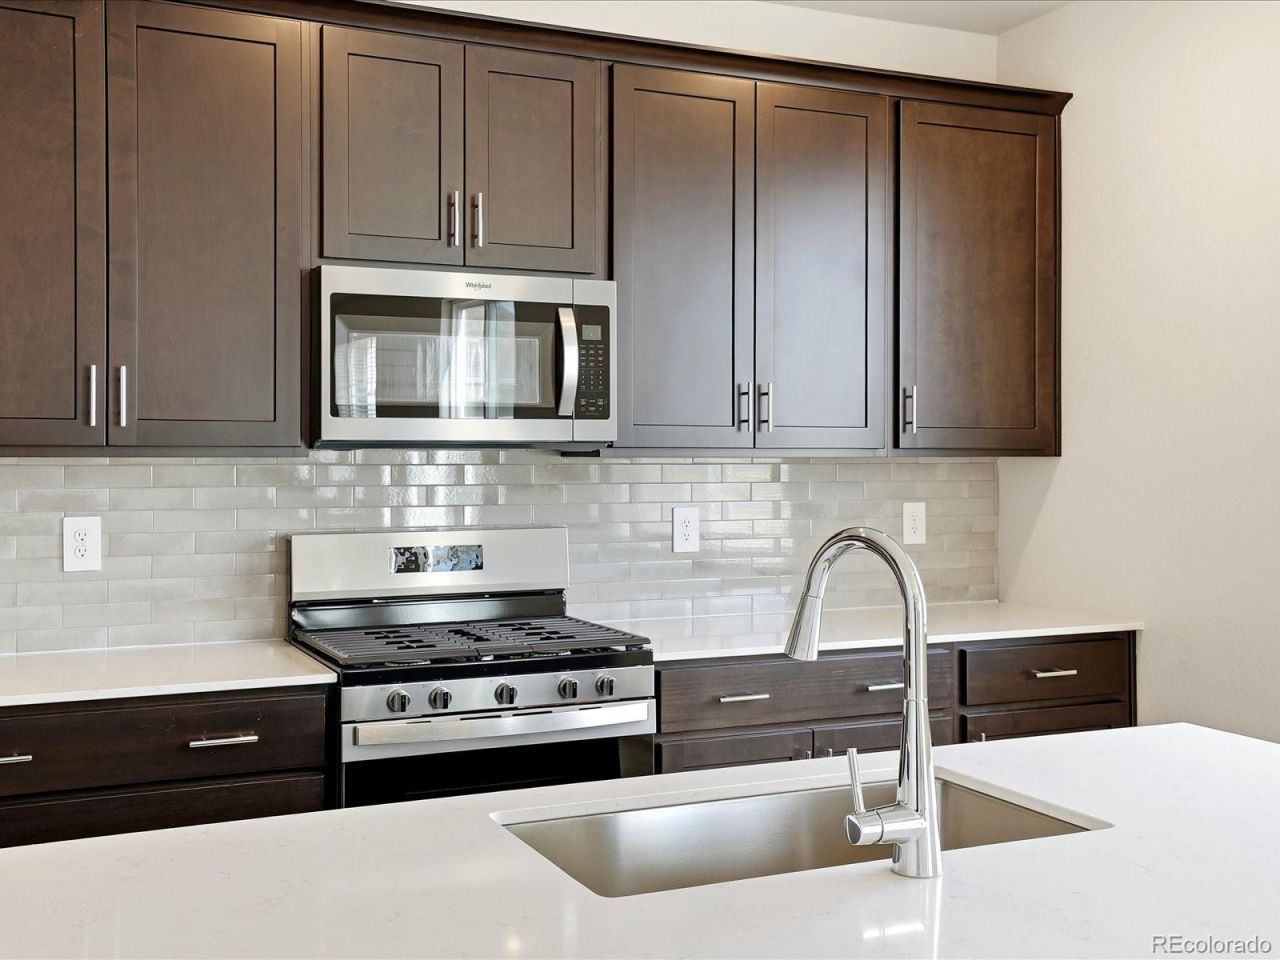
Home is under construction with an anticipated completion in October 2026.Basement for future customization and storage!Fireplace in great room, and EV charger prewire!Ask a sales counselor about optional rear yard fencing!Open concept kitchen with quartz!The Berthoud is a modern two-story home featuring an open-concept main floor filled with natural light. Upstairs offers a versatile loft, three bedrooms, laundry, and extra storage. A three-bay garage adds convenience to this spacious design. The Meritage Home difference includes spray-foam insulation, advanced air filtration for year-round comfort and healthier air, and durable cementitious siding known for its strength, fire-resistance, and long-lasting performance. A Whirlpool appliance package, and full home blinds are also included for move-in convenience. Welcome home where every detail is built for comfort, efficiency, and LIFE. BUILT. BETTER. Poudre Heights in Windsor offers small-town charm with modern convenience. Enjoy nearby parks, shopping, and dining at Centerra and Windsor Town Center?all just minutes away. *This home qualifies for special incentives through builder preferred lender for a limited time. Terms and conditions apply. See sales counselor for details!
Property Features
Property Type: Residential - Single Family
Basement: Bath/Stubbed, Crawl Space, Partial, Sump Pump, Unfinished
Cooling: Central Air
Fireplaces: 1
Garage: 3 car attached
Heating: Forced Air, Natural Gas
Home Style: Mountain Contemporary
Lot Size: 0.16 Acres
Roof Type: Composition
Stories: 2.0
Taxes: $5,647
Year Built: 2026
Amenities
Eat-in Kitchen
High Speed Internet
Kitchen Island
Open Floorplan
Pantry
Primary Suite
Quartz Counters
Smart Thermostat
Smoke Free
Walk-In Closet(s)
Wired for Data
Private Yard
Feature Descriptions
Appliances: Dishwasher, Disposal, Dryer, Gas Water Heater, Microwave, Range, Refrigerator, Sump Pump, Washer
Baths 3/4: 0
Baths Full: 2
Baths Half: 1
Baths Total: 3
Days on Site: 3
Exclusions: None
Exterior: Cement Siding, Concrete, Frame, Stone
Fencing: None
Fireplace: Great Room
Flooring: Carpet, Tile, Vinyl
HOA Fee: 95/ Monthly
Lot: Landscaped, Sprinklers In Front
Parcel#: R8966069
Parking: Concrete, Dry Walled
Parking Notes: Concrete, Dry Walled
Patio/Porch: Covered, Front Porch
Security: Carbon Monoxide Detector(s), Smart Locks, Smoke Detector(s), Video Doorbell
Sewer: Public Sewer
Utilities: Cable Available, Electricity Connected, Internet Access (Wired), Natural Gas Connected, Phone Available
Water: Public
Window: Double Pane Windows, Window Coverings
Local Schools
High School: Windsor
Middle School: Windsor
Elementary School: Skyview
School District: Weld RE-4
Listed By / Shown By
Listed By
Agency Name: Kerrie A. Young (Independent)
Agency Contact: Denver.contact@meritagehomes.com,303-357-3011
Shown By
Agency Title: The Cutting Edge, Realtors
Agency Phone: (719) 999-5067
Estimate Your Payment
Estimated Payment
$ 3,743.98 per month $3,090.41 Principal & Interest $470.58 Property Tax $182.99 Homeowner's Insurance
1606 Nathan River Drive | MLS# 2476851
This single family home located at 1606 Nathan River Drive , Windsor, CO 80550 is currently listed for sale with an asking price of $627,400. This property was built in 2026 and has 3 bedrooms and 2 full and 1 partial baths with 3554 sq. ft. Nathan River Drive is located in the Poudre Heights subdivision within the Weld RE-4 school district. Search Poudre Heights real estate on www.thecuttingedgerealtors.com today.