
BEDS3
BATHS2 full 1 partial
SQUARE FEET1,454
MLS#8523358
STATUSActive
PROPERTY TYPEResidential - Townhouse
SUBDIVISIONDenver Connection West Filing 1
SCHOOLDenver 1
Listing Courtesy of:
Keller Williams Realty Downtown LLC
Agency Contact: corinakoeneke@realtor.com,720-338-3591

Property Description
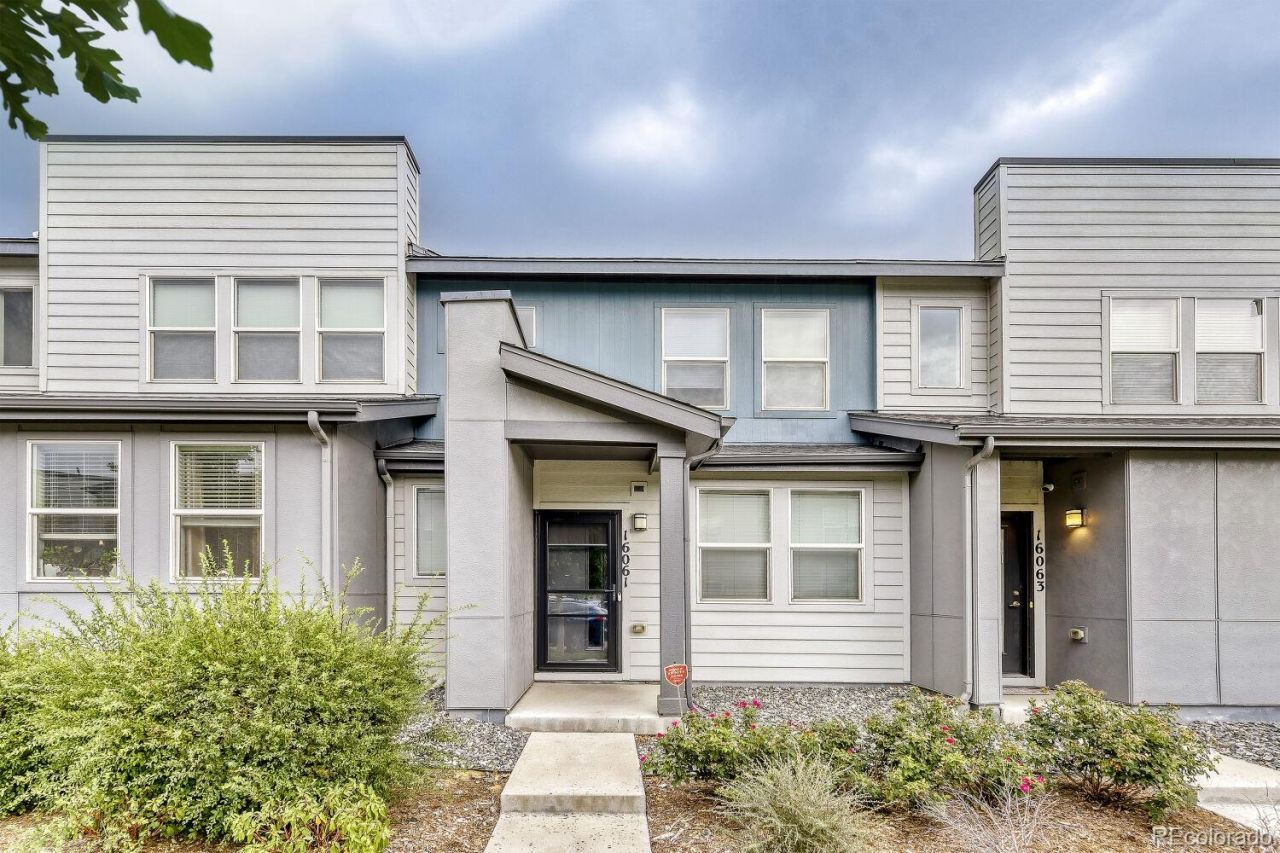
Move right into this beautifully maintained 3-bedroom, 3-bath townhome in the highly desirable Avion-Denver Connection West Community, thoughtfully designed for easy, low-maintenance living. Offering 1,454 finished sf, the bright open-concept floor plan creates a comfortable and functional space perfect for everyday living and entertaining. The well-appointed kitchen features stainless steel appliances, white cabinetry, ample storage, and flows seamlessly into the dining and living areas, while a convenient main-level half bath adds everyday functionality. Upstairs, youll find three spacious, sun-filled bedrooms, including a primary suite with a private en-suite bath and large walk-in shower, plus two additional bedrooms and a full bathroom. The conveniently located upper-level laundry closet adds to the homes practical layout. An attached 2 car garage provides excellent storage, with additional front parking for guests. Residents enjoy outstanding community amenities at The HUB, including a clubhouse, pool, spa/hot tub, yoga space, dog park, playgrounds, soccer fields, walking trails, and year-round community events. Ideally located near Costco, I-70, Denver International Airport, downtown Denver, the train station, and a wide variety of shopping and dining options, this move-in-ready home offers the perfect combination of comfort, convenience, and lifestyle. Make your appointment today!!!
Property Features
Property Type: Residential - Townhouse
Basement: Crawl Space
Cooling: Central Air
Garage: 2 car attached
Heating: Forced Air, Natural Gas
Home Style: Contemporary
Lot Size: 0.03 Acres
Roof Type: Composition
Stories: 2.0
Taxes: $5,008
Year Built: 2018
Amenities
Playground
Feature Descriptions
Appliances: Dishwasher, Disposal, Dryer, Microwave, Range, Refrigerator, Self Cleaning Oven, Washer
Association Amenities: Clubhouse, Fitness Center, Park, Playground, Pool
Baths 3/4: 1
Baths Full: 1
Baths Half: 1
Baths Total: 3
Days on Site: 2
Exclusions: n/a
Exterior: Frame
Fencing: None
HOA Fee: 140/ Monthly
Laundry: In Unit, Laundry Closet
Lot: Landscaped, Master Planned, Near Public Transit, Sprinklers In Front
Parcel#: 202-16-027
Parking: Concrete, Dry Walled, Finished Garage, Floor Coating
Parking Notes: Concrete, Dry Walled, Finished Garage, Floor Coating
Patio/Porch: Covered, Front Porch
Pets Allowed: Cats OK, Dogs OK
Pool: Outdoor Pool
Security: Carbon Monoxide Detector(s), Smoke Detector(s)
Sewer: Public Sewer
Swimming Pool: Yes
Units: 6
Utilities: Cable Available, Electricity Connected, Internet Access (Wired), Natural Gas Connected
Water: Public
Window: Double Pane Windows
Local Schools
High School: DSST: Green Valley Ranch
Middle School: Strive Montbello
Elementary School: Lena Archuleta
School District: Denver 1
Listed By / Shown By
Listed By
Agency Name: Keller Williams Realty Downtown LLC
Agency Contact: corinakoeneke@realtor.com,720-338-3591
Shown By
Agency Title: The Cutting Edge, Realtors
Agency Phone: (719) 999-5067
Estimate Your Payment
Estimated Payment
$ 2,321.69 per month $1,797.89 Principal & Interest $417.33 Property Tax $106.46 Homeowner's Insurance
16061 E Warner Place | MLS# 8523358
This townhouse located at 16061 E Warner Place, Denver, CO 80239 is currently listed for sale with an asking price of $365,000. This property was built in 2018 and has 3 bedrooms and 2 full and 1 partial baths with 1454 sq. ft. E Warner Place is located in the Denver Connection West Filing 1 subdivision within the Denver 1 school district. Search Denver Connection West Filing 1 real estate on www.thecuttingedgerealtors.com today.