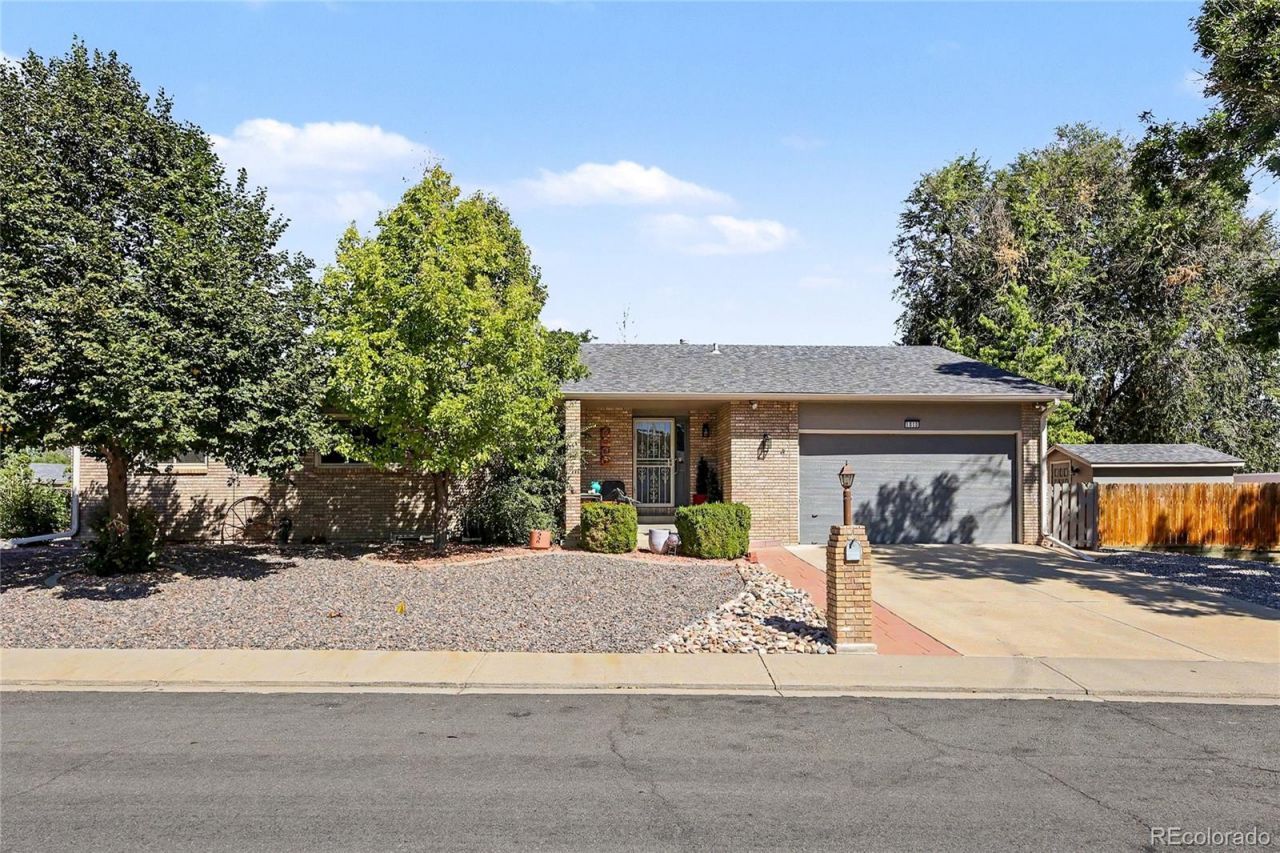

BEDS4
BATHS3 full
SQUARE FEET2,828
MLS#9458315
STATUSActive
PROPERTY TYPEResidential - Single Family
SUBDIVISIONHorizon West 2
SCHOOLSt Vrain Valley RE-1J
Listing Courtesy of:
Midnight Sun Realty Inc
Agency Contact: 720-331-1829

Property Description
This home offers a 943-sq.-ft. heated 4-car garage. Plus a cement RV pad long enough to park one unit behind fence and one unit in front. Garage includes utility sink, plenty of cabinetry. Garage is perfect for Car Enthusiasts, Hobbyists, a workshop, or anyone needing exceptional storage space. Inside, the home delivers a completely remodeled kitchen, new flooring throughout, NO CARPET! 4 bedrooms, 3 baths, huge family room with a gas fireplace, & an additional bonus room. Covered back patio. NO HOA!
Property Features
Property Type: Residential - Single Family
Basement: Finished, Full, Sump Pump
Cooling: Central Air
Fireplaces: 1
Garage: 4 car attached
Heating: Forced Air
Home Style: Contemporary
Lot Size: 0.27 Acres
Roof Type: Composition
Stories: 1.0
Taxes: $4,179
Year Built: 1985
Amenities
Ceiling Fan(s)
Granite Counters
High Speed Internet
Open Floorplan
Pantry
Radon Mitigation System
Smoke Free
Walk-In Closet(s)
Private Yard
Rain Gutters
Feature Descriptions
Appliances: Dishwasher, Disposal, Microwave, Oven, Range, Refrigerator, Sump Pump
Baths 3/4: 2
Baths Full: 1
Baths Half: 0
Baths Total: 3
Days on Site: 4
Exclusions: Sellers Personal Property.
Exterior: Brick, Wood Siding
Fencing: Full
Fireplace: Basement, Family Room, Gas
Flooring: Laminate
Laundry: Sink
Lot: Corner Lot, Landscaped, Sprinklers In Front, Sprinklers In Rear
Parcel#: R0082538
Parking: 220 Volts, Concrete, Exterior Access Door, Finished Garage, Floor Coating, Heated Garage, Lighted, Oversized, Storage
Parking Notes: 220 Volts, Concrete, Exterior Access Door, Finished G
Patio/Porch: Covered, Patio
Security: Carbon Monoxide Detector(s), Smoke Detector(s)
Sewer: Public Sewer
Utilities: Cable Available, Electricity Connected, Natural Gas Connected
Water: Public
Window: Bay Window(s), Double Pane Windows, Window Coverings
Local Schools
High School: Longmont
Middle School: Longs Peak
Elementary School: Sanborn
School District: St Vrain Valley RE-1J
Listed By / Shown By
Listed By
Agency Name: Midnight Sun Realty Inc
Agency Contact: 720-331-1829
Shown By
Agency Title: The Cutting Edge, Realtors
Agency Phone: (719) 999-5067
Estimate Your Payment
Estimated Payment
$ 3,843.91 per month $3,300.24 Principal & Interest $348.25 Property Tax $195.42 Homeowner's Insurance
1610 24th Avenue | MLS# 9458315
This single family home located at 1610 24th Avenue , Longmont, CO 80501 is currently listed for sale with an asking price of $670,000. This property was built in 1985 and has 4 bedrooms and 3 full baths with 2828 sq. ft. 24th Avenue is located in the Horizon West 2 subdivision within the St Vrain Valley RE-1J school district. Search Horizon West 2 real estate on www.thecuttingedgerealtors.com today.