
BEDS3
BATHS3 full
SQUARE FEET2,968
MLS#2256328
STATUSActive
PROPERTY TYPEResidential - Single Family
SUBDIVISIONIndigo Trails
SCHOOLSchool District 27-J
Listing Courtesy of:
MB Bellissimo Homes
Agency Contact: Craig@List3995.com,720-318-5881

Property Description
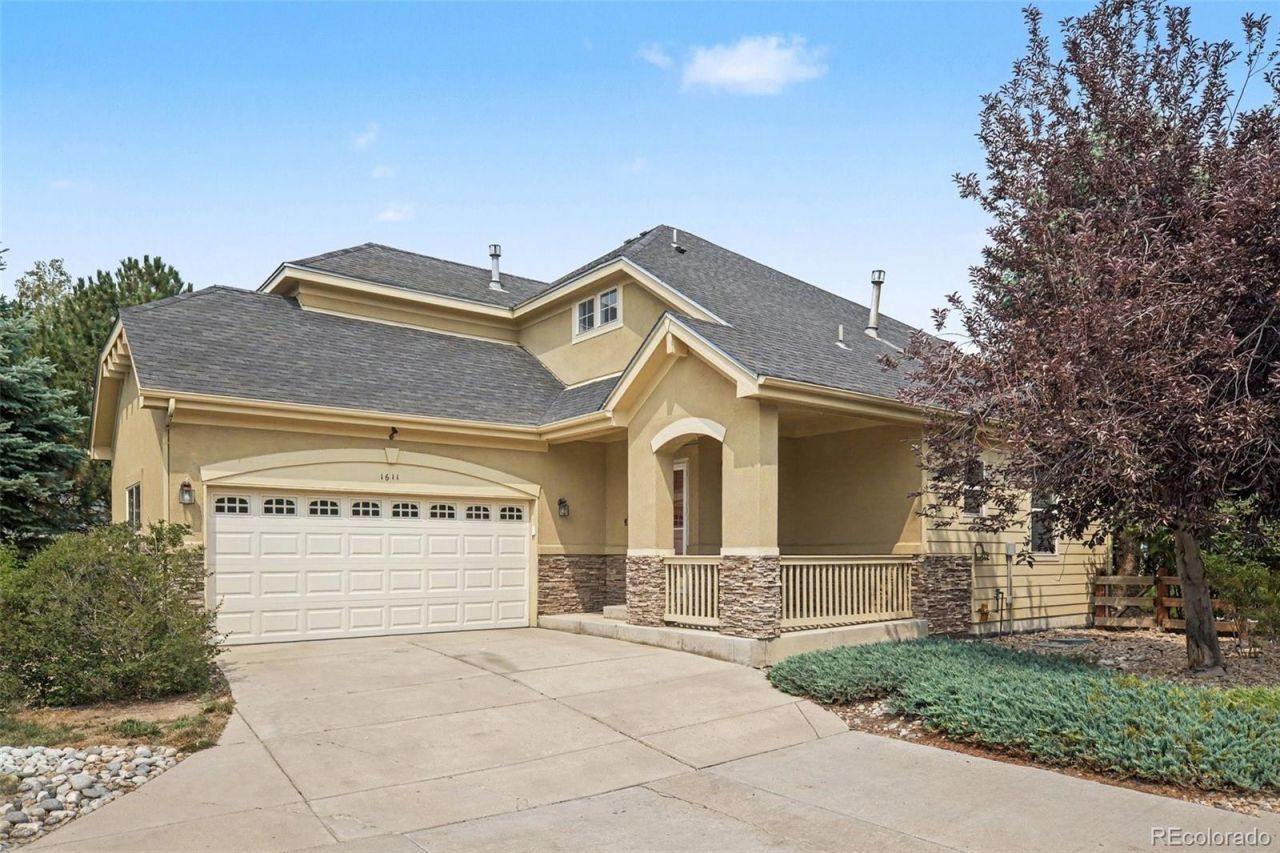
New Carpet!! This is the kind of location buyers wait for?tucked at the end of a quiet cul-de-sac with open-space views from the backyard. A covered front porch welcomes you inside, where beautiful hardwood floors and oversized windows fill the main living area with natural light. A striking three-sided gas fireplace creates a warm focal point between the living and dining spaces.The bright, updated kitchen features white cabinetry, quartz countertops, stainless steel appliances, a pantry and a center island with plenty of prep space. Sliding doors lead to the backyard and patio?perfect for morning coffee, outdoor dining or simply relaxing while taking in the open view.A main-floor bedroom and nearby full bath offer flexible space for guests or a home office. Upstairs, the spacious primary suite includes a walk-in closet and a five-piece bath with dual sinks, a separate shower and an oversized jetted tub. A second bedroom, another full bath and a generous loft with custom built-ins provide even more room to spread out.The main-floor laundry includes cabinets and a utility sink, while the full unfinished basement offers abundant storage and excellent potential for future living space. An attached two-car garage, central air and three full baths complete the home. You will love that the HOA includes snow shoveling and cutting your lawn!The setting adds even more appeal. Prairie Center is nearby for everyday shopping, dining and services, including Target, Home Depot, Kohls, PetSmart and Hobby Lobby, along with restaurants such as Texas Roadhouse, Chilis, Chick-fil-A and Chipotle. Downtown Brighton offers additional local shops and restaurants, while Brightons extensive park and trail system and nearby Barr Lake State Park provide plenty of ways to enjoy the outdoors. Convenient access to Highway 85, I-76 and E-470 makes it easy to reach Denver, DIA and the surrounding metro area. **New carpet is being installed by 8/14**
Property Features
Property Type: Residential - Single Family
Basement: Full, Unfinished
Cooling: Central Air
Fireplaces: 1
Garage: 2 car attached
Heating: Forced Air
Lot Size: 0.13 Acres
Roof Type: Composition
Stories: 2.0
Taxes: $3,957
Year Built: 2003
Amenities
Built-in Features
Ceiling Fan(s)
Entrance Foyer
Five Piece Bath
Kitchen Island
Pantry
Primary Suite
Quartz Counters
Smoke Free
Walk-In Closet(s)
Private Yard
Rain Gutters
Feature Descriptions
Appliances: Dishwasher, Microwave, Range, Refrigerator
Association Amenities: Park, Playground
Baths 3/4: 0
Baths Full: 3
Baths Half: 0
Baths Total: 3
Days on Site: 26
Exclusions: Sellers personal property
Exterior: Frame
Fencing: Full
Fireplace: Dining Room, Living Room
Flooring: Tile, Vinyl, Wood
HOA Fee: 184.7/ Monthly
Laundry: Sink
Parcel#: R0135055
Parking: Concrete
Parking Notes: Concrete
Patio/Porch: Covered, Front Porch, Patio
Security: Carbon Monoxide Detector(s), Smoke Detector(s)
Sewer: Public Sewer
Spa: Bath
Water: Public
Window: Double Pane Windows
Local Schools
High School: Riverdale Ridge
Middle School: Prairie View
Elementary School: Southeast
School District: School District 27-J
Listed By / Shown By
Listed By
Agency Name: MB Bellissimo Homes
Agency Contact: Craig@List3995.com,720-318-5881
Shown By
Agency Title: The Cutting Edge, Realtors
Agency Phone: (719) 999-5067
Estimate Your Payment
Estimated Payment
$ 2,937.93 per month $2,462.38 Principal & Interest $329.75 Property Tax $145.80 Homeowner's Insurance
1611 Red Poppy Drive | MLS# 2256328
This single family home located at 1611 Red Poppy Drive, Brighton, CO 80601 is currently listed for sale with an asking price of $499,900. This property was built in 2003 and has 3 bedrooms and 3 full baths with 2968 sq. ft. Red Poppy Drive is located in the Indigo Trails subdivision within the School District 27-J school district. Search Indigo Trails real estate on www.thecuttingedgerealtors.com today.