
BEDS5
BATHS3 full 1 partial
SQUARE FEET3,021
MLS#9352259
STATUSActive
PROPERTY TYPEResidential - Single Family
SUBDIVISIONThe Canyons
SCHOOLDouglas RE-1
Listing Courtesy of:
Hutton Realty LLC
Agency Contact: kaylee@kayleesellsre.com,303-358-8953

Property Description
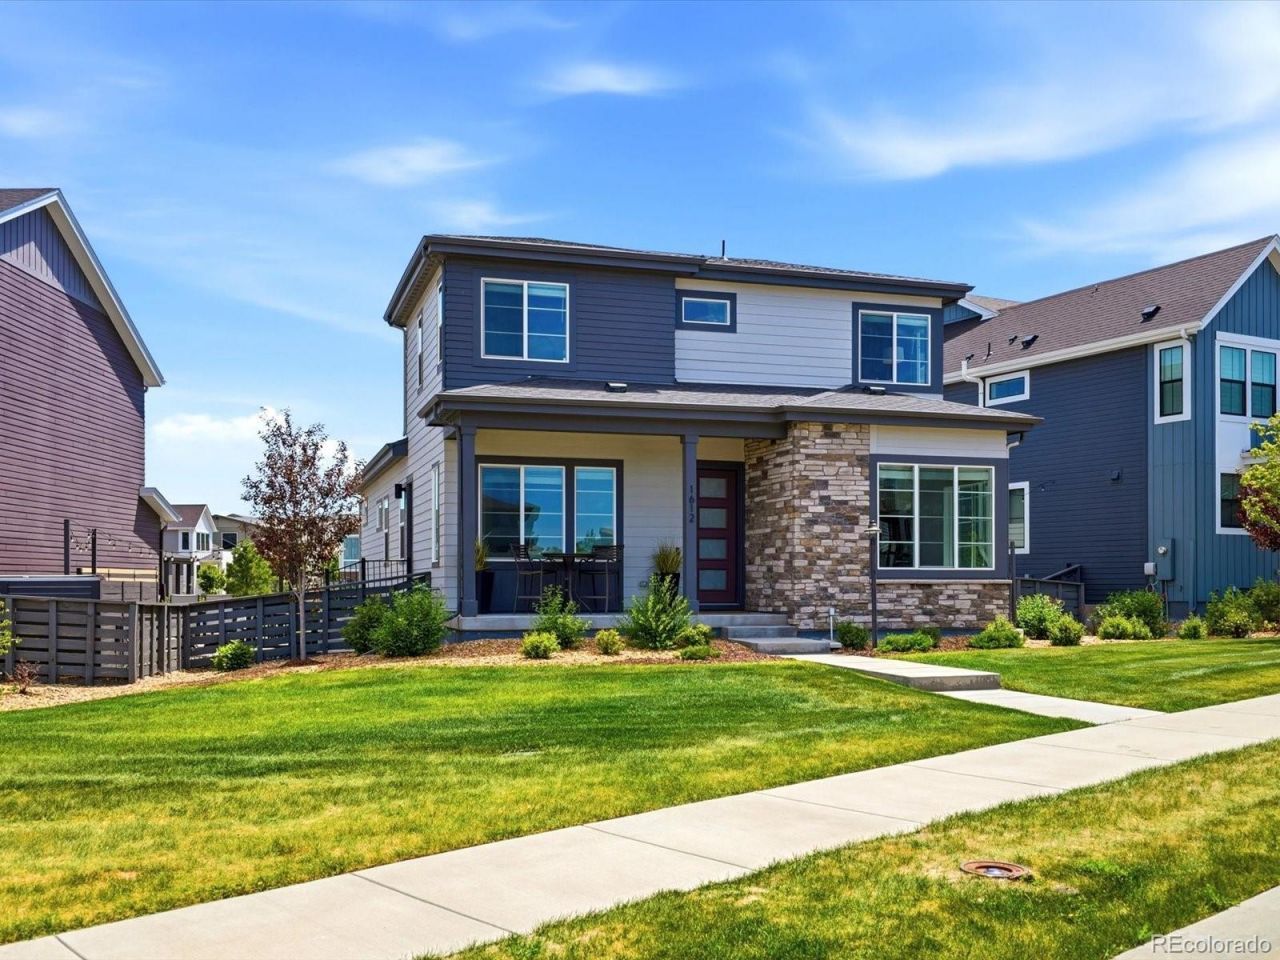
Welcome to one of the most sought-after floor plans in The Canyons, where a main-level primary suite, beautifully designed indoor-outdoor living, & exceptional functionality come together in one truly turnkey home. Situated on one of the larger lots in the neighborhood, this meticulously maintained property offers rare, usable outdoor living space with thoughtful upgrades and pride of ownership throughout. Extensively renovated in 2024, the backyard features premium synthetic turf, custom paver patios, multiple gathering areas, a hot tub pad, expanded grilling space, & dedicated dining area?creating the perfect setting for relaxing or entertaining. Inside, the gourmet kitchen is the heart of the home, seamlessly connecting to the dining area, family room, & backyard. Highlights include quartz countertops, an upgraded backsplash, stainless steel appliances, a gas range with professional hood, an oversized island, & generous dining space. Expansive windows fill the home with natural light, while the family rooms fireplace & direct backyard access create an inviting atmosphere. New luxury plank flooring installed throughout the main living areas and primary suite in 2024 adds warmth & timeless style. The desirable main-level primary suite offers a luxurious five-piece bath & spacious walk-in closet. Upstairs includes a secondary bedroom, full bath, & flexible room ideal for an office, bedroom, or additional living space. The finished basement adds a large recreation room, two additional bedrooms, & a full bath, providing exceptional flexibility for guests, hobbies, or multi-generational living. Additional updates include all-new interior paint, new basement carpet, & luxury plank flooring in 2024, making this home truly move-in ready. Residents of The Canyons enjoy resort-style amenities including miles of trails, parks, pickleball courts, community pool, dining, events, & gathering spaces. Dont miss the opportunity to make this exceptional home yours
Property Features
Property Type: Residential - Single Family
Basement: Finished, Partial
Cooling: Central Air
Fireplaces: 1
Garage: 2 car attached
Heating: Forced Air
Home Style: Contemporary
Lot Size: 0.13 Acres
Roof Type: Composition
Stories: 2.0
Taxes: $8,711
Year Built: 2021
Amenities
Eat-in Kitchen
Five Piece Bath
High Ceilings
Kitchen Island
Open Floorplan
Primary Suite
Quartz Counters
Radon Mitigation System
Smoke Free
Solid Surface Counters
Vaulted Ceiling(s)
Walk-In Closet(s)
Feature Descriptions
Appliances: Dishwasher, Microwave, Oven, Range Hood, Sump Pump
Association Amenities: Clubhouse, Fitness Center, Park, Playground, Pool, Sauna, Spa/Hot Tub, Tennis Court(s), Trail(s)
Baths 3/4: 0
Baths Full: 3
Baths Half: 1
Baths Total: 4
Days on Site: 1
Exclusions: kitchen refrigerator, hot tub, clothes washer and dryer, freezer and refrigerator in the garage.
Exterior: Frame
Fencing: Partial
Fireplace: Family Room, Gas
Flooring: Carpet, Tile, Vinyl
HOA Fee: 145.65/ Monthly
Hot Tub: Yes
Lot: Greenbelt, Landscaped, Level, Sprinklers In Front
Parcel#: R0605440
Parking: Concrete, Dry Walled
Parking Notes: Concrete, Dry Walled
Patio/Porch: Front Porch, Patio
Sauna: Yes
Security: Carbon Monoxide Detector(s), Smoke Detector(s), Video Doorbell
Sewer: Public Sewer
Water: Public
Local Schools
High School: Rock Canyon
Middle School: Rocky Heights
Elementary School: Buffalo Ridge
School District: Douglas RE-1
Listed By / Shown By
Listed By
Agency Name: Hutton Realty LLC
Agency Contact: kaylee@kayleesellsre.com,303-358-8953
Shown By
Agency Title: The Cutting Edge, Realtors
Agency Phone: (719) 999-5067
Estimate Your Payment
Estimated Payment
$ 5,030.28 per month $4,063.73 Principal & Interest $725.92 Property Tax $240.63 Homeowner's Insurance
1612 Stablecross Drive | MLS# 9352259
This single family home located at 1612 Stablecross Drive , Castle Rock, CO 80108 is currently listed for sale with an asking price of $825,000. This property was built in 2021 and has 5 bedrooms and 3 full and 1 partial baths with 3021 sq. ft. Stablecross Drive is located in the The Canyons subdivision within the Douglas RE-1 school district. Search The Canyons real estate on www.thecuttingedgerealtors.com today.