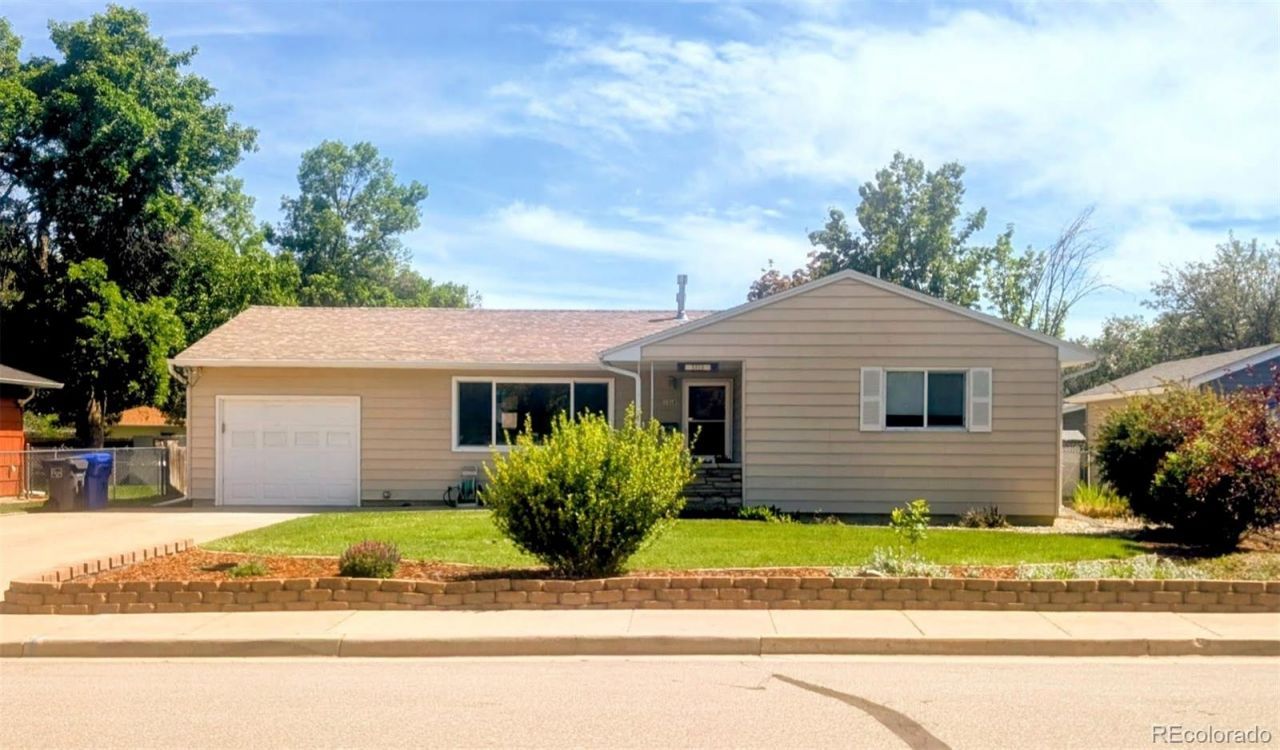

BEDS3
BATHS1 full 1 partial
SQUARE FEET1,212
MLS#9774571
STATUSActive
PROPERTY TYPEResidential - Single Family
SUBDIVISION2191 - SPRENGER ADD
SCHOOLThompson R2-J
Listing Courtesy of:
Trelora Realty, Inc.
Agency Contact: coteam@trelora.com,720-410-6100

Property Description
A beautiful three bedroom, one and a quarter bath home in a nice neighborhood, conveniently located to Fort Collins, Berthoud or Longmont. Right down the hill from Estes Park. Home has a living room, dining room, kitchen, laundry room, bathroom and three bedrooms. The master has a quarter bath on-suite. The back of the home has a 18 x18 ft attached covered porch. One car attached garage, with a back shop area attached all under one roof. The house has metal siding, the crawl space is fully lined and insulated. The furnace and hot water tank are located in the laundry room. There is a sprinkler system installed and working. The kitchen was updated with custom built cabinets. The pictures you see are exactly what the home is, all furnishings go with the home.
Property Features
Property Type: Residential - Single Family
Cooling: Central Air
Garage: 1 car attached
Heating: Forced Air
Home Style: Traditional
Lot Size: 0.16 Acres
Roof Type: Composition, Rolled/Hot Mop
Stories: 1.0
Taxes: $2,089
Year Built: 1960
Amenities
Built-in Features
Entrance Foyer
Pantry
Barbecue
Lighting
Private Yard
Feature Descriptions
Appliances: Convection Oven, Dishwasher, Disposal, Double Oven, Dryer, Gas Water Heater, Microwave, Oven, Range, Refrigerator, Self Cleaning Oven, Smart Appliance(s), Washer
Baths 3/4: 0
Baths Full: 1
Baths Half: 1
Baths Total: 2
Days on Site: 7
Exclusions: Brio water dispenser, everything else goes with house or can be discussed
Exterior: Frame
Fireplace: Outside
Flooring: Vinyl, Wood
Lot: Level
Parcel#: 9510432002
Sewer: Public Sewer
Units: 1
Utilities: Cable Available
Water: Public
Local Schools
High School: Loveland
Middle School: Bill Reed
Elementary School: Namaqua
School District: Thompson R2-J
Listed By / Shown By
Listed By
Agency Name: Trelora Realty, Inc.
Agency Contact: coteam@trelora.com,720-410-6100
Shown By
Agency Title: The Cutting Edge, Realtors
Agency Phone: (719) 999-5067
Estimate Your Payment
Estimated Payment
$ 2,600.18 per month $2,290.47 Principal & Interest $174.08 Property Tax $135.63 Homeowner's Insurance
1616 W 16th Street | MLS# 9774571
This single family home located at 1616 W 16th Street, Loveland, CO 80538 is currently listed for sale with an asking price of $465,000. This property was built in 1960 and has 3 bedrooms and 1 full and 1 partial baths with 1212 sq. ft. W 16th Street is located in the 2191 - SPRENGER ADD subdivision within the Thompson R2-J school district. Search 2191 - SPRENGER ADD real estate on www.thecuttingedgerealtors.com today.