
BEDS4
BATHS3 full 1 partial
SQUARE FEET3,700
MLS#7614663
STATUSActive
PROPERTY TYPEResidential - Single Family
SUBDIVISIONTodd Creek Meadows
SCHOOLSchool District 27-J
Listing Courtesy of:
Your Castle Real Estate Inc
Agency Contact: dcruz@yourhouseseller.com,303-229-1151

Property Description
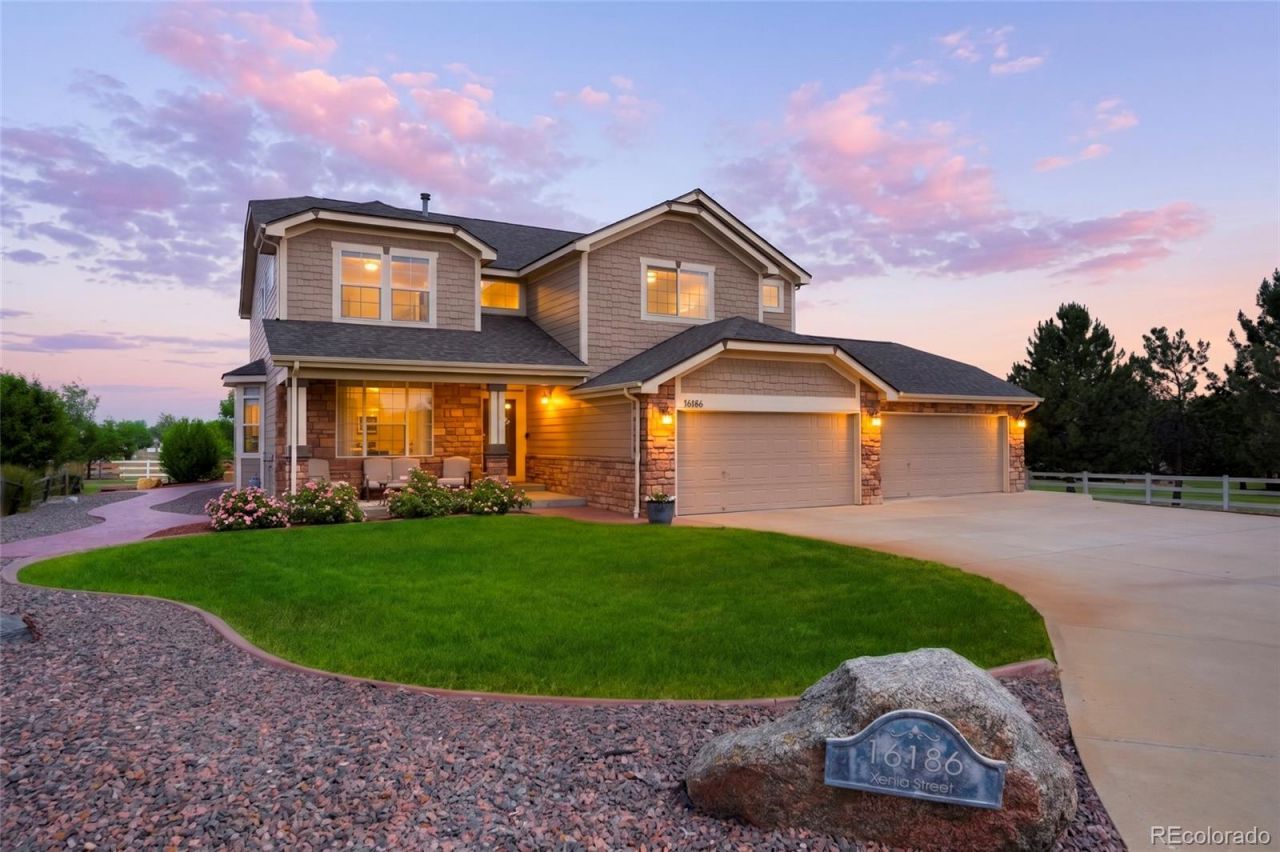
Who says you cant have luxury living with a country atmosphere. Here is the best of both worlds. Perfectly situated on a beautifully landscaped one-acre lot in one of the areas most sought-after, quiet neighborhoods-Todd Creek Meadows. Your new home is fully upgraded with custom touches throughout, blending elegance and functionality. High ceilings and natural light create a bright, open atmosphere, while the thoughtfully designed layout features 4 spacious bedrooms, a dedicated home office, and an impressive collection of high-end finishes. At the heart of the home is your gourmet kitchen featuring premium appliances, expansive countertops, and a large island thats perfect for entertaining. The open-concept floor plan flows effortlessly into the living and dining spaces, connecting all parts of the home. Escape to the luxurious primary suite featuring a spa-inspired ensuite designed for ultimate relaxation. Enjoy separate vanities, an oversized walk-in shower, a freestanding soaking tub, and a spacious walk-in closet that provides exceptional storage and organization. The secondary bedrooms are generously sized, including one private en-suite featuring its own bathroom and walk-in closet.Now lets move to your 4-car garage, and impressive 1,500 square-foot outbuilding with 15 doors, offering endless possibilities. Whether you need space for your RV, boat, classic cars, workshop, home business or whatever your heart desires... this oversized building is ready to accommodate your lifestyle.Outside, enjoy the perfect balance of privacy and tranquility while remaining just minutes from shopping, dining, schools, and convenient access to multiple major highways.This rare opportunity combines luxury, space, and versatility in an unbeatable location. Its time to call Todd Creek Meadows- Home!
Property Features
Property Type: Residential - Single Family
Basement: Partial, Unfinished
Cooling: Central Air
Fireplaces: 1
Garage: 10 car attached
Heating: Forced Air
Home Style: Traditional
Lot Size: 1.08 Acres
Roof Type: Composition
Stories: 2.0
Taxes: $7,582
Year Built: 2003
Amenities
Breakfast Bar
Built-in Features
Ceiling Fan(s)
Eat-in Kitchen
Entrance Foyer
Five Piece Bath
Granite Counters
High Ceilings
Kitchen Island
Open Floorplan
Pantry
Primary Suite
Vaulted Ceiling(s)
Walk-In Closet(s)
Fire Pit
Garden
Lighting
Private Yard
Feature Descriptions
Appliances: Dishwasher, Disposal, Double Oven, Dryer, Microwave, Oven, Refrigerator, Self Cleaning Oven, Washer
Baths 3/4: 1
Baths Full: 2
Baths Half: 1
Baths Total: 4
Days on Site: 3
Exclusions: detached garage free standing shelving/cabinet systems. (attached/wall cabinetry storage to stay), garage refrigerator and freezer, outbuilding refrigerator, draperies, RING camera system and RING doorbell
Exterior: Brick, Frame, Other
Fencing: Partial
Fireplace: Family Room
Flooring: Carpet, Wood
HOA Fee: 40/ Monthly
Laundry: Sink
Lot: Corner Lot, Cul-De-Sac, Irrigated, Landscaped, Many Trees, Sprinklers In Front, Sprinklers In Rear
Parcel#: R0129866
Parking: Circular Driveway, Concrete, Finished Garage, Lighted, Oversized, RV Garage
Parking Notes: Circular Driveway, Concrete, Finished Garage, Lighted
Patio/Porch: Covered, Front Porch, Patio
Security: Carbon Monoxide Detector(s)
Sewer: Septic Tank
Utilities: Cable Available, Electricity Available
Window: Bay Window(s), Double Pane Windows, Window Coverings
Local Schools
High School: Riverdale Ridge
Middle School: Roger Quist
Elementary School: Brantner
School District: School District 27-J
Listed By / Shown By
Listed By
Agency Name: Your Castle Real Estate Inc
Agency Contact: dcruz@yourhouseseller.com,303-229-1151
Shown By
Agency Title: The Cutting Edge, Realtors
Agency Phone: (719) 999-5067
Estimate Your Payment
Estimated Payment
$ 7,148.37 per month $6,152.25 Principal & Interest $631.83 Property Tax $364.29 Homeowner's Insurance
16186 Xenia Street | MLS# 7614663
This single family home located at 16186 Xenia Street, Brighton, CO 80602 is currently listed for sale with an asking price of $1,249,000. This property was built in 2003 and has 4 bedrooms and 3 full and 1 partial baths with 3700 sq. ft. Xenia Street is located in the Todd Creek Meadows subdivision within the School District 27-J school district. Search Todd Creek Meadows real estate on www.thecuttingedgerealtors.com today.