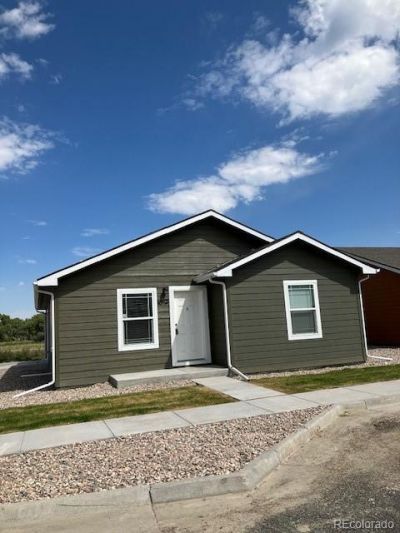

BEDS3
BATHS2 full
SQUARE FEET1,160
MLS#4877870
STATUSPending
PROPERTY TYPEResidential - Single Family
SUBDIVISIONRiverview Commons
SCHOOLFort Morgan RE-3
Listing Courtesy of:
Market Place Realty
Agency Contact: clarkhometeam@gmail.com,303-785-3085

Property Description
Photos are examples only and may not reflect the actual property. Welcome to this fabulous new community called RiverviewCommons in Fort Morgan, CO. Now is the time for you to own this lovely ranch home featuring a spacious open kitchenwith custom cabinetry and appliances that includes a stove, microwave, refrigerator and dishwasher. There are 3bedrooms and 2 full bathrooms, along with a 2 car attached garage for parking convenience. Some rooms are prepped forceiling fans. The front yard has sprinklers for easy lawn care. This is a modular home in a wonderful new subdivision a little over 1 hour from Denver. The City of Fort Morgan aspires to be a city of choice. Gorgeous ranch home ready to move in. Stove/range/oven, refrigerator, microwave and dishwasher all included. Now is the time to buy in this fabulous community. All information to be verified by the Buyer and/or Buyers agent.
Property Features
Property Type: Residential - Single Family
Cooling: None
Garage: 2 car attached
Heating: Forced Air, Natural Gas
Lot Size: 0.09 Acres
Roof Type: Composition
Stories: 1.0
Taxes: $0
Year Built: 2024
Amenities
Eat-in Kitchen
Rain Gutters
Feature Descriptions
Appliances: Dishwasher, Disposal, Microwave, Oven, Refrigerator
Baths 3/4: 0
Baths Full: 2
Baths Half: 0
Baths Total: 2
Days on Site: 153
Exclusions: None
Exterior: Frame, Wood Siding
Flooring: Carpet, Linoleum
Laundry: In Unit
Parcel#: 1039-324-05-001
Patio/Porch: Front Porch, Patio
Security: Carbon Monoxide Detector(s), Smoke Detector(s)
Sewer: Public Sewer
Utilities: Electricity Connected, Natural Gas Connected
Water: Public
Window: Double Pane Windows
Local Schools
High School: Fort Morgan
Middle School: Fort Morgan
Elementary School: Green Acres
School District: Fort Morgan RE-3
Listed By / Shown By
Listed By
Agency Name: Market Place Realty
Agency Contact: clarkhometeam@gmail.com,303-785-3085
Shown By
Agency Title: The Cutting Edge, Realtors
Agency Phone: (719) 999-5067
Estimate Your Payment
Estimated Payment
$ 1,564.70 per month $1,477.23 Principal & Interest $0.00 Property Tax (data not provided by mls) $87.47 Homeowner's Insurance
1619 Osage Avenue | MLS# 4877870
This single family home located at 1619 Osage Avenue, Fort Morgan, CO 80701 is currently listed for sale with an asking price of $299,900. This property was built in 2024 and has 3 bedrooms and 2 full baths with 1160 sq. ft. Osage Avenue is located in the Riverview Commons subdivision within the Fort Morgan RE-3 school district. Search Riverview Commons real estate on www.thecuttingedgerealtors.com today.