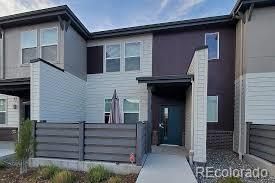

BEDS3
BATHS2 full 1 partial
SQUARE FEET1,643
MLS#6632479
STATUSPending
PROPERTY TYPEResidential - Townhouse
SUBDIVISIONDenver Connection West
SCHOOLDenver 1
Listing Courtesy of:
Different Realty Services
Agency Contact: valorcolorado@gmail.com,323-216-3629

Property Description
This Beautiful Townhome is located in the Avion Denver Connection Community. This Home offers an Open Floorplan with 3 Bedrooms and 3 Bathrooms. Modern and Open Kitchen features Granite Countertops, Tons of Cabinet Space and a Beautiful Island perfect for Daily Living and Entertaining. The Primary Suite offers a comfortable retreat with Beautiful Finishes, Dual Sinks and a Walk-In Closet. Enjoy outdoor living on the patio and easy access to nearby walking trails, as well as community amenities. The two-car garage has ample space for storage. Residents enjoy access to a clubhouse and pool, with convenient connectivity to Denver International Airport, major highways, restaurants, retail, and Costco. Showings Start Friday, 6/26!!!
Property Features
Property Type: Residential - Townhouse
Cooling: Central Air
Garage: 2 car attached
Heating: Forced Air
Home Style: Contemporary
Roof Type: Composition
Stories: 2.0
Taxes: $4,620
Year Built: 2018
Amenities
Ceiling Fan(s)
Five Piece Bath
Granite Counters
High Ceilings
Kitchen Island
Open Floorplan
Primary Suite
Walk-In Closet(s)
Lighting
Feature Descriptions
Accessibility: Accessible Approach with Ramp, Accessible Kitchen
Appliances: Convection Oven, Dishwasher, Disposal, Dryer, Freezer, Gas Water Heater, Microwave, Refrigerator, Washer
Association Amenities: Clubhouse, Park, Pool, Spa/Hot Tub
Baths 3/4: 0
Baths Full: 2
Baths Half: 1
Baths Total: 3
Days on Site: 25
Exclusions: Sellers Personal Property
Exterior: Frame
Fencing: None
Flooring: Carpet, Laminate, Tile
HOA Fee: 200/ Monthly
Hot Tub: Yes
Laundry: Laundry Closet
Lot: Landscaped, Master Planned, Near Public Transit, Sprinklers In Front
Parcel#: 202-21-014
Patio/Porch: Front Porch, Patio
Pets Allowed: Yes
Sewer: Public Sewer
Special View Info: City, Mountain(s)
Utilities: Electricity Connected
Water: Public
Local Schools
High School: DSST: Elevate Northeast
Middle School: DSST: Green Valley Ranch
Elementary School: Lena Archuleta
School District: Denver 1
Listed By / Shown By
Listed By
Agency Name: Different Realty Services
Agency Contact: valorcolorado@gmail.com,323-216-3629
Shown By
Agency Title: The Cutting Edge, Realtors
Agency Phone: (719) 999-5067
Estimate Your Payment
Estimated Payment
$ 2,471.96 per month $1,970.30 Principal & Interest $385.00 Property Tax $116.67 Homeowner's Insurance
16191 E Bolling Drive | MLS# 6632479
This townhouse located at 16191 E Bolling Drive, Denver, CO 80239 is currently listed for sale with an asking price of $400,000. This property was built in 2018 and has 3 bedrooms and 2 full and 1 partial baths with 1643 sq. ft. E Bolling Drive is located in the Denver Connection West subdivision within the Denver 1 school district. Search Denver Connection West real estate on www.thecuttingedgerealtors.com today.