
BEDS5
BATHS4 full
SQUARE FEET4,339
MLS#1936916
STATUSActive
PROPERTY TYPEResidential - Single Family
SUBDIVISIONSUMMERWOOD PUD
SCHOOLSummit RE-1
Listing Courtesy of:
Keller Williams Mountain Properties
Agency Contact: willrawstron@kw.com,970-333-9068

Property Description
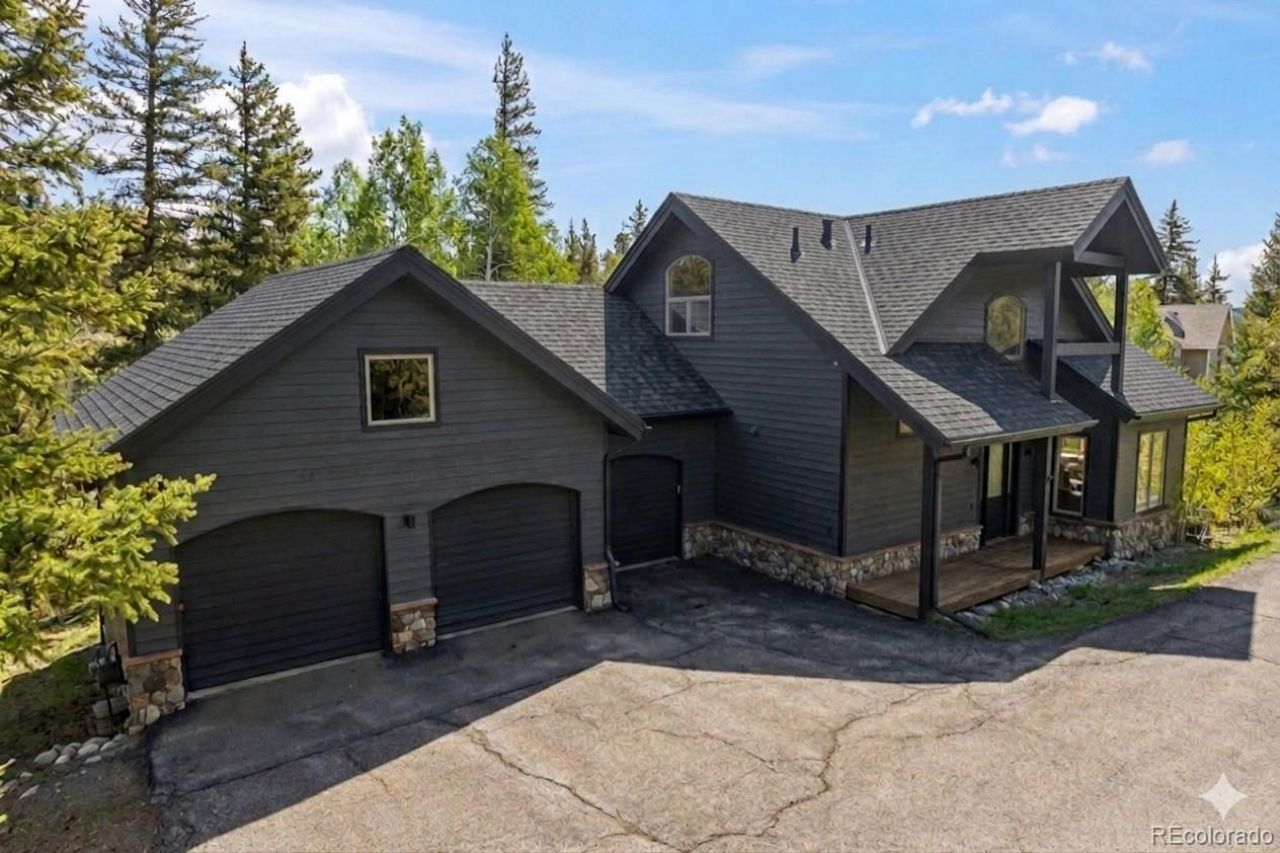
Featuring rich hardwood floors and stylish decor, this 5-bedroom, 4-bathroom Summerwood home balances elegance with everyday functionality. The spacious layout includes two distinct living areas including a large main floor and lower-level entertainment space equipped with a pool table and a wet bar. Thoughtfully designed with ample closet space, the property offers plenty of room to easily tuck away all your mountain gear. After an adventurous day relax in the private hot tub. Complete with a 3-car garage, a dog wash station, and access to community amenities like a pool, tennis, and pickleball, this property offers space for everyone. Offered turnkey.
Property Features
Property Type: Residential - Single Family
Basement: Walk-Out Access
Cooling: None
Fireplaces: 1
Garage: 3 car attached
Heating: Natural Gas, Radiant
Lot Size: 0.10 Acres
Roof Type: Shingle
Stories: 3.0
Taxes: $8,695
Year Built: 1993
Feature Descriptions
Appliances: Bar Fridge, Cooktop, Dishwasher, Disposal, Dryer, Microwave, Range Hood, Refrigerator, Washer, Water Purifier
Baths 3/4: 1
Baths Full: 3
Baths Half: 0
Baths Total: 4
Days on Site: 4
Exclusions: none.
Exterior: Wood Siding
Fireplace: Gas Log
Flooring: Tile, Wood
HOA Fee: 425/ Monthly
Parcel#: 1000859
Sewer: Public Sewer
Units: 1
Local Schools
High School: Summit
Middle School: Summit
Elementary School: Summit Cove
School District: Summit RE-1
Listed By / Shown By
Listed By
Agency Name: Keller Williams Mountain Properties
Agency Contact: willrawstron@kw.com,970-333-9068
Shown By
Agency Title: The Cutting Edge, Realtors
Agency Phone: (719) 999-5067
Estimate Your Payment
Estimated Payment
$ 13,768.09 per month $12,314.34 Principal & Interest $724.58 Property Tax $729.17 Homeowner's Insurance
162 High Meadow Drive | MLS# 1936916
This single family home located at 162 High Meadow Drive , Dillon, CO 80435 is currently listed for sale with an asking price of $2,500,000. This property was built in 1993 and has 5 bedrooms and 4 full baths with 4339 sq. ft. High Meadow Drive is located in the SUMMERWOOD PUD subdivision within the Summit RE-1 school district. Search SUMMERWOOD PUD real estate on www.thecuttingedgerealtors.com today.