
BEDS5
BATHS3 full 1 partial
SQUARE FEET3,754
MLS#8183507
STATUSActive
PROPERTY TYPEResidential - Single Family
SUBDIVISIONLowry
SCHOOLDenver 1
Listing Courtesy of:
Coldwell Banker Realty 24
Agency Contact: Michael@MarcusTeam.com,303-409-6338

Property Description
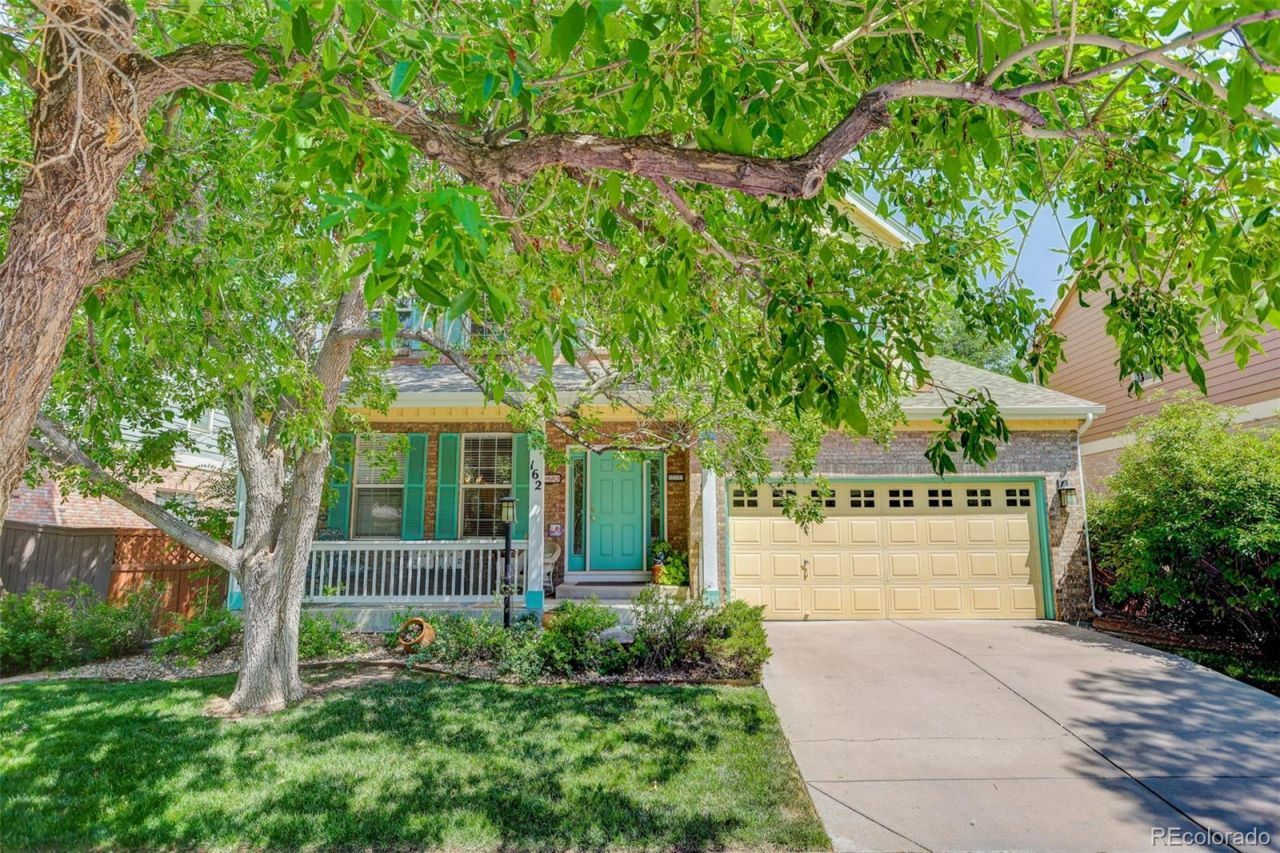
Lowry Living, with Room to Spread Out! Welcome to this spacious and inviting two-story home tucked away on a quiet, non-through street in highly sought-after Lowry. With 5 bedrooms, 3 full baths plus a guest powder room, generous living spaces, and a private fenced yard, theres plenty of room to settle in, entertain, and enjoy everything this wonderful neighborhood has to offer.Step inside to a dramatic vaulted entry and an easy, open floor plan. The back-to-back living and dining rooms allow for versatility. At the heart of the home, the gourmet eat-in kitchen features granite counters, a large granite island, and stainless-steel appliances?including a double oven. Open to the generously sized family room, its the perfect setup for casual mornings, lively gatherings, or simply relaxing at the end of the day. Sliding doors lead to the deck and private, fully fenced backyard, creating an effortless indoor-outdoor connection. Upstairs, youll find four bedrooms, including an exceptionally spacious primary suite with a luxurious 5-piece bath and walk-in closet. The conveniently located upper-level laundry room makes everyday living a breeze.Downstairs, the finished basement adds even more flexibility with a fifth bedroom, full bath with a jetted tub, and a large game/card/media room?ideal for movie nights, game days, hobbies, or giving guests their own space. An attached 2-car garage completes the picture.Quiet location, thoughtful floor plan, fabulous entertaining spaces, and room for everyone?this is one youll want to experience in person. Come take a look and see why Lowry living is so highly sought after!
Upcoming Open Houses
Open House Sunday August 23rd, 10:00am - 12:00pm
Open House Sunday August 23rd, 2:00pm - 4:00pm
Property Features
Property Type: Residential - Single Family
Basement: Finished, Full, Interior Entry, Sump Pump
Cooling: Central Air
Fireplaces: 1
Garage: 2 car attached
Heating: Forced Air, Natural Gas
Lot Size: 0.14 Acres
Roof Type: Composition
Stories: 2.0
Taxes: $4,902
Year Built: 1998
Amenities
Built-in Features
Ceiling Fan(s)
Eat-in Kitchen
Entrance Foyer
Five Piece Bath
Granite Counters
High Ceilings
Kitchen Island
Pantry
Primary Suite
Smoke Free
Vaulted Ceiling(s)
Walk-In Closet(s)
Wet Bar
Garden
Private Yard
Rain Gutters
Feature Descriptions
Appliances: Cooktop, Dishwasher, Disposal, Double Oven, Dryer, Gas Water Heater, Microwave, Oven, Range Hood, Refrigerator, Self Cleaning Oven
Baths 3/4: 0
Baths Full: 3
Baths Half: 1
Baths Total: 4
Days on Site: 13
Exclusions: none
Exterior: Frame, Wood Siding
Fencing: Full
Fireplace: Family Room, Gas Log
Flooring: Carpet, Tile, Wood
HOA Fee: 90/ Quarterly
Laundry: In Unit
Lot: Landscaped, Level, Sprinklers In Front, Sprinklers In Rear
Parcel#: 6093.18011
Parking: 220 Volts, Concrete, Electric Vehicle Charging Station(s), Lighted
Parking Notes: 220 Volts, Concrete, Electric Vehicle Charging Stati
Patio/Porch: Covered, Deck, Front Porch
Security: Carbon Monoxide Detector(s), Smoke Detector(s)
Sewer: Public Sewer
Spa: Bath
Utilities: Cable Available, Electricity Connected, Natural Gas Connected, Phone Available
Water: Public
Window: Bay Window(s), Double Pane Windows, Window Coverings
Local Schools
High School: George Washington
Middle School: Hill
Elementary School: Lowry
School District: Denver 1
Listed By / Shown By
Listed By
Agency Name: Coldwell Banker Realty 24
Agency Contact: Michael@MarcusTeam.com,303-409-6338
Shown By
Agency Title: The Cutting Edge, Realtors
Agency Phone: (719) 999-5067
Estimate Your Payment
Estimated Payment
$ 6,147.64 per month $5,418.31 Principal & Interest $408.50 Property Tax $320.83 Homeowner's Insurance
162 S Quince Street | MLS# 8183507
This single family home located at 162 S Quince Street, Denver, CO 80230 is currently listed for sale with an asking price of $1,100,000. This property was built in 1998 and has 5 bedrooms and 3 full and 1 partial baths with 3754 sq. ft. S Quince Street is located in the Lowry subdivision within the Denver 1 school district. Search Lowry real estate on www.thecuttingedgerealtors.com today.