
BEDS2
BATHS1 full
SQUARE FEET844
MLS#7412667
STATUSActive
PROPERTY TYPEResidential - Condominium
SUBDIVISIONLegacy at City Park
SCHOOLDenver 1
Listing Courtesy of:
RE/MAX Professionals
Agency Contact: 303-972-9999

Property Description
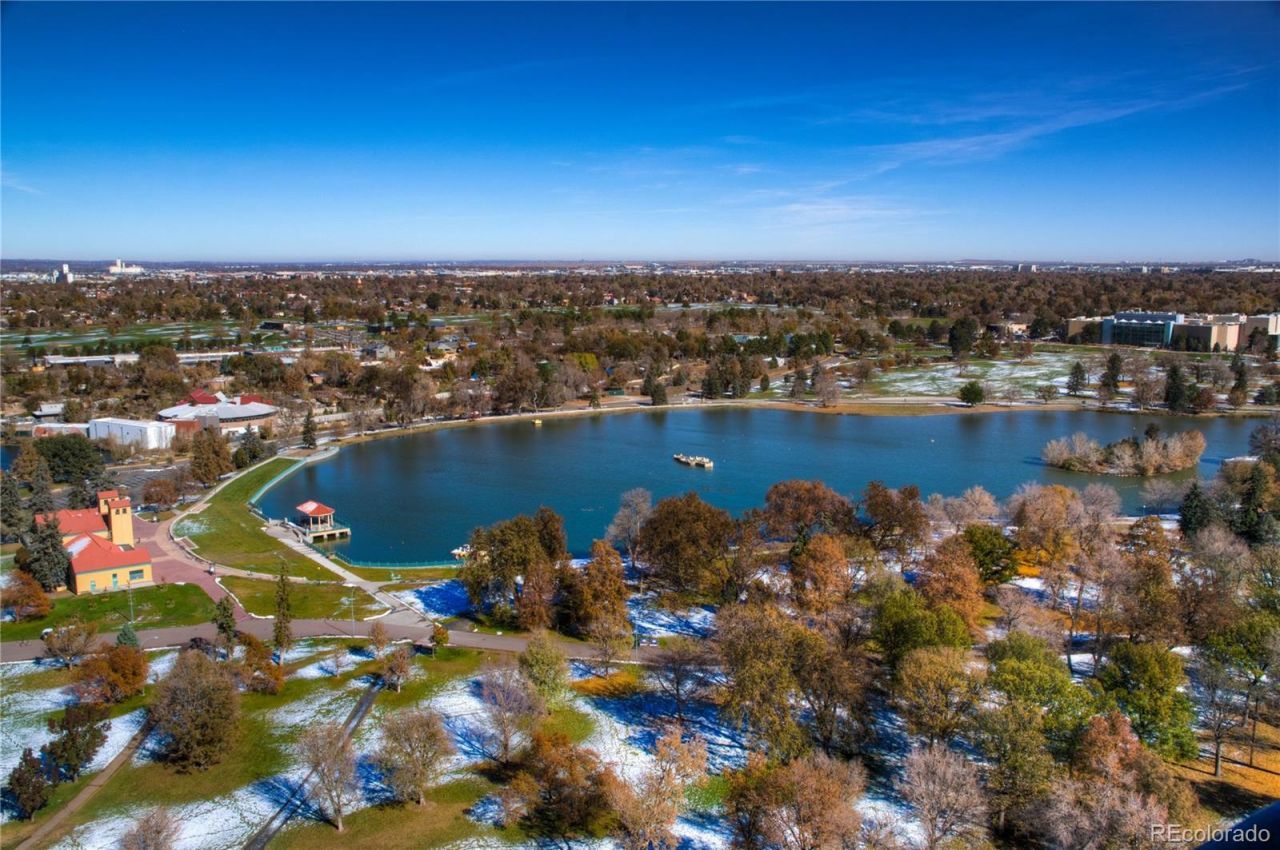
Do you Enjoy walking to Trendy Restaurants, Bars, Shopping, and Love Nature? This property is for YOU! A few steps away from Denver City Park of which is the largest park in the Denver Metro Area, over 300 Acres! Lots of trails, picnic spots, playgrounds, And Denver Museum of Nature & Science PLUS The Denver Zoo! This unit has been well maintained and Homeowner installed New Refrigerator and Dishwasher. Sunlit with Large Window in Living Room and Office - Unlike some of the other units. Also, included is a Stackable Washer and Dryer. This unit is also located closer to the Elevator. Larger Dedicated and Secured One Parking Space in the Garage. Property is Deed Restricted. THIS HOME DOES NOT NEED TO QUALIFY ON INCOME RESTRICTIONS RELATING TO AFFORDABLE HOUSING. . If you have questions, please contact Stephanie Mitchell, 720-427-4977.
Property Features
Property Type: Residential - Condominium
Cooling: Central Air
Garage: 1 car attached
Heating: Forced Air
Home Style: Urban Contemporary
Roof Type: Unknown
Stories: 3.0
Taxes: $2,013
Year Built: 2006
Amenities
Ceiling Fan(s)
Eat-in Kitchen
Granite Counters
Kitchen Island
Open Floorplan
Pantry
Smoke Free
Balcony
Elevator
Lighting
Feature Descriptions
Accessibility: Accessible Doors, Accessible Entrance, Accessible Hallway(s)
Appliances: Dishwasher, Disposal, Dryer, Microwave, Oven, Range, Refrigerator, Washer
Association Amenities: Elevator(s), Parking
Baths 3/4: 0
Baths Full: 1
Baths Half: 0
Baths Total: 1
Exclusions: Sellers Personal Property
Exterior: Brick, Stucco
Fencing: None
Flooring: Laminate
HOA Fee: 426/ Monthly
Laundry: In Unit
Lot: Historical District, Landscaped, Near Public Transit
Parcel#: 2363-02-067
Parking: Asphalt, Finished Garage, Lighted, Underground
Parking Notes: Asphalt, Finished Garage, Lighted, Underground
Pets Allowed: Cats OK, Dogs OK, Number Limit
Security: Carbon Monoxide Detector(s), Secured Garage/Parking, Smoke Detector(s)
Sewer: Public Sewer
Utilities: Cable Available, Electricity Available, Electricity Connected, Internet Access (Wired), Natural Gas Available, Natural Gas Connected
Water: Public
Window: Double Pane Windows, Window Treatments
Local Schools
High School: East
Middle School: Morey
Elementary School: Teller
School District: Denver 1
Listed By / Shown By
Listed By
Agency Name: RE/MAX Professionals
Agency Contact: 303-972-9999
Shown By
Agency Title: The Cutting Edge, Realtors
Agency Phone: (719) 999-5067
Estimate Your Payment
Estimated Payment
$ 2,385.15 per month $2,093.44 Principal & Interest $167.75 Property Tax $123.96 Homeowner's Insurance
1623 Saint Paul Street, Unit 301 | MLS# 7412667
This condo located at 1623 Saint Paul Street, Unit 301, Denver, CO 80206 is currently listed for sale with an asking price of $425,000. This property was built in 2006 and has 2 bedrooms and 1 full baths with 844 sq. ft. Saint Paul Street, Unit 301 is located in the Legacy at City Park subdivision within the Denver 1 school district. Search Legacy At City Park real estate on www.thecuttingedgerealtors.com today.