
BEDS1
BATHS1 full
SQUARE FEET416
MLS#6573233
STATUSActive
PROPERTY TYPEResidential - Condominium
SUBDIVISIONNorth Capitol Hill
SCHOOLDenver 1
Listing Courtesy of:
Capital Property Group LLC
Agency Contact: marcher@capitalpropgroup.com,720-841-8281

Property Description
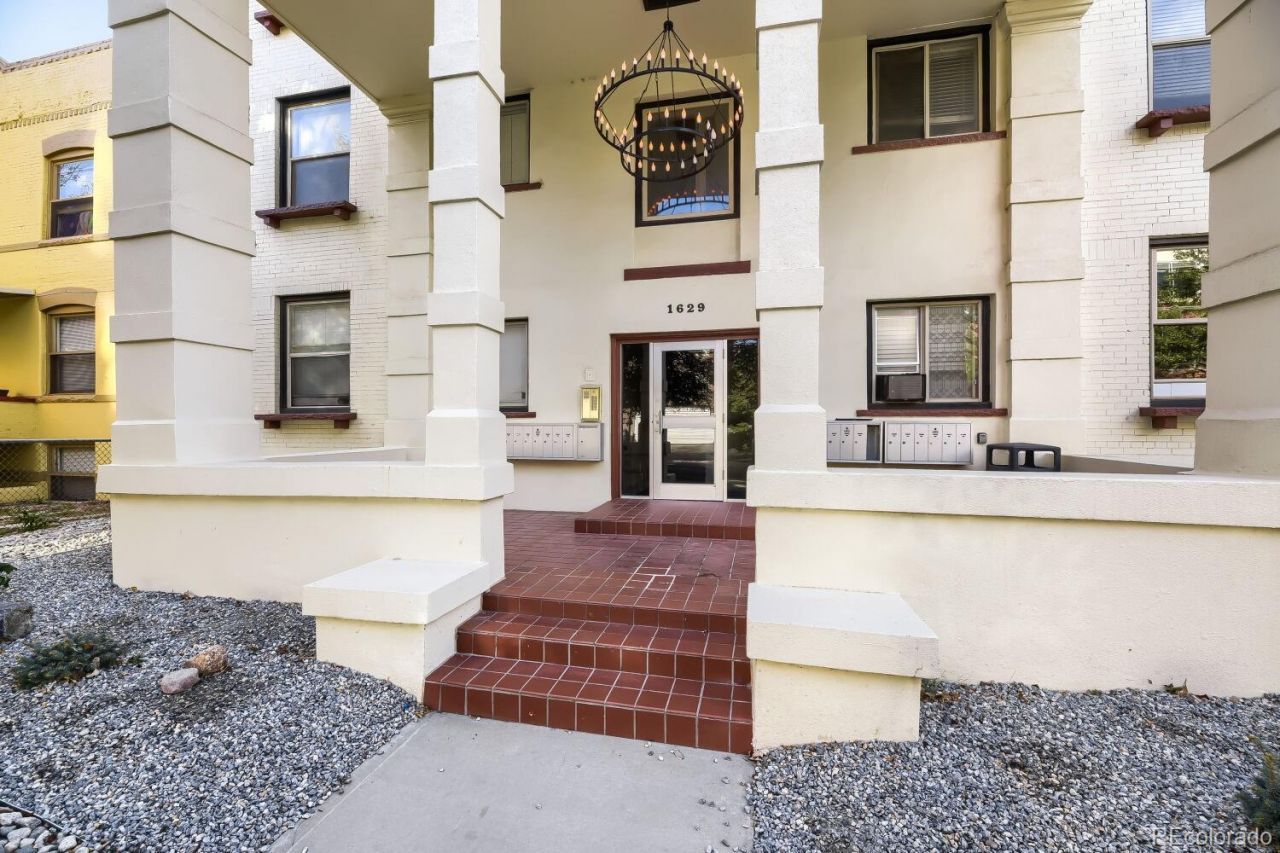
Top-floor living in the heart of Uptown?no one above you. This bright one-bedroom condo sits on the third floor of a charming 1906 brick building, steps from Restaurant Row on 17th Avenue, cafes, shops, and a short walk or bike to downtown.Hardwood floors and granite counters give the 416 sq ft layout a warm, vintage-meets-updated feel. Light and bright, a clean kitchen with dishwasher, and a full bath make it easy to live in or rent. Secure entry. Residents share a large third-floor balcony (recently renovated), coin/app laundry, and a basement storage locker.The HOA covers heat, water, sewer, trash, snow removal, insurance, and building maintenance, so monthly living stays simple. Rentals of 30 days or more are allowed. Walk to Cheesman Park, City Park, Civic Center, the Denver Art Museum, and 16th Street Mall. Quiet top-floor perch, walkable neighborhood, easy ownership. Dont miss this gem.
Property Features
Property Type: Residential - Condominium
Cooling: None
Heating: Baseboard
Roof Type: Unknown
Stories: 1.0
Taxes: $1,110
Year Built: 1906
Amenities
Ceiling Fan(s)
Eat-in Kitchen
Granite Counters
High Ceilings
Tile Counters
Feature Descriptions
Appliances: Disposal, Range, Refrigerator
Association Amenities: Coin Laundry, Storage
Baths 3/4: 0
Baths Full: 1
Baths Half: 0
Baths Total: 1
Days on Site: 5
Exclusions: Staging Items
Exterior: Brick, Frame, Stucco
Flooring: Tile, Wood
HOA Fee: 450/ Monthly
Laundry: Common Area
Parcel#: 2349-22-085
Pets Allowed: Cats OK, Dogs OK
Security: Carbon Monoxide Detector(s), Security Entrance, Smoke Detector(s)
Sewer: Public Sewer
Water: Public
Local Schools
High School: East
Middle School: Whittier E-8
Elementary School: Cole Arts And Science Academy
School District: Denver 1
Listed By / Shown By
Listed By
Agency Name: Capital Property Group LLC
Agency Contact: marcher@capitalpropgroup.com,720-841-8281
Shown By
Agency Title: The Cutting Edge, Realtors
Agency Phone: (719) 999-5067
Estimate Your Payment
Estimated Payment
$ 1,005.55 per month $862.00 Principal & Interest $92.50 Property Tax $51.04 Homeowner's Insurance
1629 N Clarkson Street , Unit 34 | MLS# 6573233
This condo located at 1629 N Clarkson Street , Unit 34, Denver, CO 80218 is currently listed for sale with an asking price of $175,000. This property was built in 1906 and has 1 bedrooms and 1 full baths with 416 sq. ft. N Clarkson Street , Unit 34 is located in the North Capitol Hill subdivision within the Denver 1 school district. Search North Capitol Hill real estate on www.thecuttingedgerealtors.com today.