
BEDS2
BATHS2 full
SQUARE FEET1,219
MLS#3422905
STATUSActive
PROPERTY TYPEResidential - Condominium
SUBDIVISIONUptown
SCHOOLDenver 1
Listing Courtesy of:
RE/MAX Professionals
Agency Contact: Taylor@TheDreamWeaversRE.com,303-579-1209

Property Description
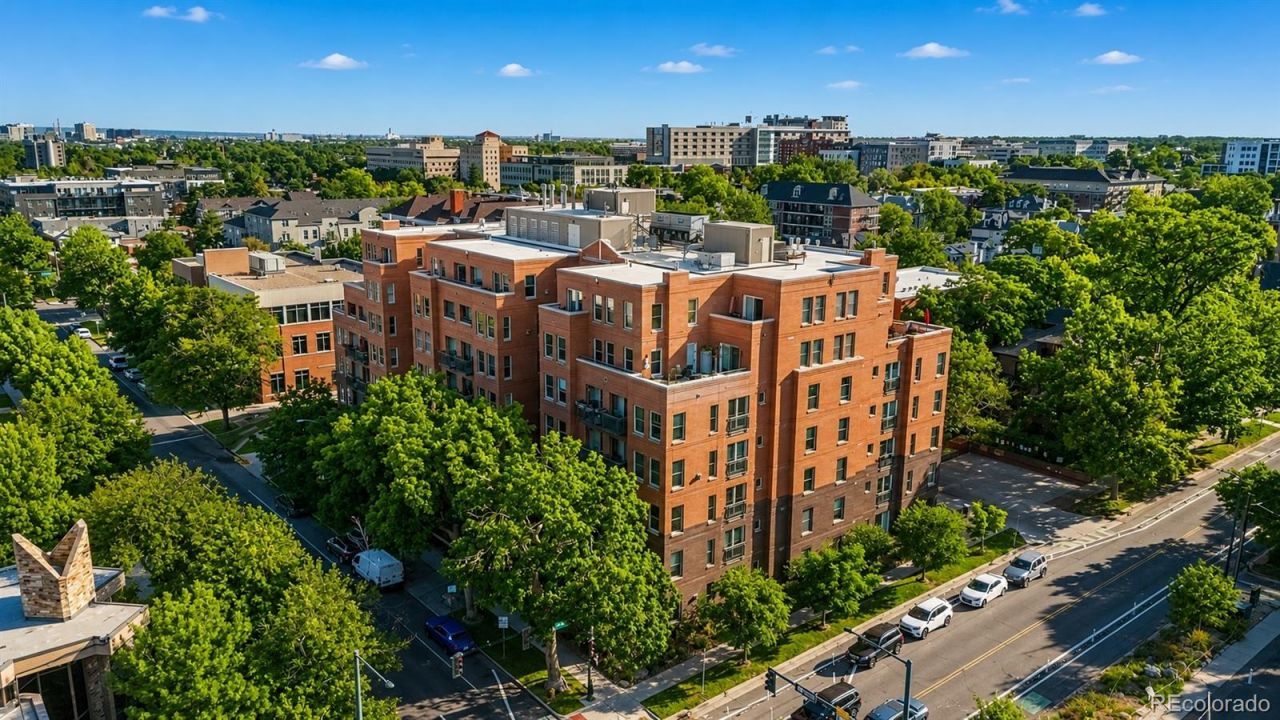
Charming urban retreat nestled in the heart of Denvers coveted Uptown neighborhood! This beautifully maintained two-bedroom, two-bathroom condo offers the perfect blend of modern style, comfort and unbeatable walkability with RARE two reserved/deeded parking spaces. Step inside to discover a bright, open floor plan enhanced by brand-new (July 2026) White Birch 8 luxury vinyl plank flooring throughout, creating a fresh, contemporary feel. The refinished and freshly painted kitchen cabinetry (July 2026), new designer pendant lighting (July 2026) and an updated dining room light fixture (July 2026) add a sophisticated touch to the heart of the home. The spacious kitchen also includes brand-new stainless-steel appliances (July 2026), granite countertops, a gas range, generous cabinet storage and a seamless flow into the dining and living areas - perfect for entertaining. Natural light pours into the inviting living room through large windows with elegant plantation shutters, creating a warm and welcoming atmosphere. The spacious primary suite with new carpet (2026) offers a walk-in closet and a luxurious five-piece ensuite bathroom, while the secondary bedroom and full bathroom provide flexibility for guests, a home office, or additional living space. Additional features include in-unit laundry (washer and dryer included), a private balcony with an HOA-approved natural gas grill, two reserved/deeded parking spaces, a dedicated storage locker to fit ALL your gear and the convenience of a secure building with elevator access.Located just steps from Marczyk Fine Foods, the vibrant restaurants, cafés, and boutiques along 17th Avenue, this exceptional residence offers the best of Denver living. Enjoy easy access to downtown, City Park, public transportation and major highways while coming home to a peaceful, well-maintained community with strong HOA.
Property Features
Property Type: Residential - Condominium
Cooling: Central Air
Heating: Forced Air
Home Style: Contemporary
Roof Type: Unknown
Stories: 1.0
Taxes: $2,859
Year Built: 2003
Amenities
Built-in Features
Ceiling Fan(s)
Eat-in Kitchen
Entrance Foyer
Five Piece Bath
Granite Counters
Kitchen Island
Primary Suite
Walk-In Closet(s)
Balcony
Feature Descriptions
Appliances: Dishwasher, Dryer, Microwave, Range, Refrigerator, Washer
Association Amenities: Elevator(s), Parking, Storage
Baths 3/4: 0
Baths Full: 2
Baths Half: 0
Baths Total: 2
Days on Site: 48
Exclusions: None. Other inclusions: mounted TV in primary room, linen cabinet in primary bathroom, outdoor natural gas grille and shelving on balcony.
Exterior: Brick
Flooring: Carpet, Tile, Vinyl
HOA Fee: 601/ Monthly
Laundry: In Unit
Parcel#: 2354-21-103
Parking: Storage
Parking Notes: Storage
Pets Allowed: Cats OK, Dogs OK, Number Limit, Yes
Sewer: Public Sewer
Water: Public
Local Schools
High School: East
Middle School: Whittier E-8
Elementary School: Wyatt
School District: Denver 1
Listed By / Shown By
Listed By
Agency Name: RE/MAX Professionals
Agency Contact: Taylor@TheDreamWeaversRE.com,303-579-1209
Shown By
Agency Title: The Cutting Edge, Realtors
Agency Phone: (719) 999-5067
Estimate Your Payment
Estimated Payment
$ 2,925.21 per month $2,536.75 Principal & Interest $238.25 Property Tax $150.21 Homeowner's Insurance
1630 N Clarkson Street, Unit 204 | MLS# 3422905
This condo located at 1630 N Clarkson Street, Unit 204, Denver, CO 80218 is currently listed for sale with an asking price of $515,000. This property was built in 2003 and has 2 bedrooms and 2 full baths with 1219 sq. ft. N Clarkson Street, Unit 204 is located in the Uptown subdivision within the Denver 1 school district. Search Uptown real estate on www.thecuttingedgerealtors.com today.