
BEDS2
BATHS2 full
SQUARE FEET1,222
MLS#7232789
STATUSActive
PROPERTY TYPEResidential - Condominium
SUBDIVISIONUptown
SCHOOLDenver 1
Listing Courtesy of:
Compass - Denver
Agency Contact: brady@bradyefting.com

Property Description
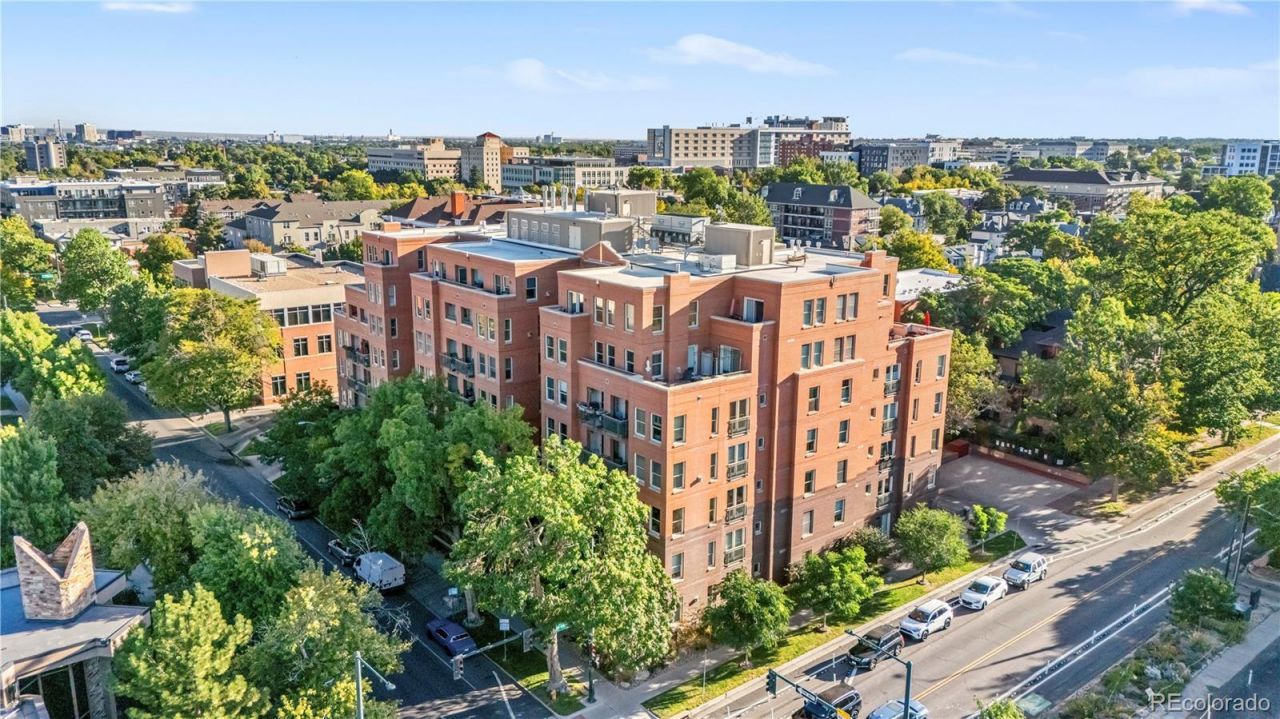
Uptown at its finest with one of the highest walk scores you will see. This 2-bedroom, 2-bathroom condo has been fully remodeled and features a great floor plan that maximizes space and functionality. The kitchen is awesome! It features a gas range, stainless steel appliances and is the perfect place to both cook and to entertain with its large island and custom bar top. The primary suite is a true primary featuring a 5 piece bath (w/ radiant heated floors) and a walk in closet. The second bedroom is perfect for a bedroom or also works nicely as a home office. Looking for private outdoor space? Dont miss the nearly 300 sq ft patio. As for parking and storage, this property comes with one spot in the underground parking garage as well as one caged in storage unit located in the parking garage. Some of the highlights of the location are being across the street from Marczyks Fine Foods as well as being block(s) to many great restaurants, gyms and spas. If you happen to work Downtown or at St. Josephs this property provides quick, quiet access to both locations.
Property Features
Property Type: Residential - Condominium
Cooling: Central Air
Heating: Forced Air, Natural Gas, Radiant
Home Style: Contemporary
Roof Type: Unknown
Stories: 1.0
Taxes: $2,808
Year Built: 2003
Amenities
Ceiling Fan(s)
Eat-in Kitchen
Entrance Foyer
Five Piece Bath
High Ceilings
High Speed Internet
Kitchen Island
No Stairs
Open Floorplan
Primary Suite
Quartz Counters
Walk-In Closet(s)
Gas Grill
Gas Valve
Feature Descriptions
Appliances: Dishwasher, Disposal, Dryer, Microwave, Range, Refrigerator, Self Cleaning Oven, Washer
Baths 3/4: 0
Baths Full: 2
Baths Half: 0
Baths Total: 2
Days on Site: 19
Exclusions: Sellers Personal Property
Exterior: Brick
HOA Fee: 601/ Monthly
Laundry: In Unit
Parcel#: 2354-21-095
Parking: Underground
Parking Notes: Underground
Patio/Porch: Patio
Security: Secured Garage/Parking, Security Entrance, Smoke Detector(s)
Sewer: Public Sewer
Utilities: Cable Available, Electricity Connected, Natural Gas Connected
Water: Public
Window: Double Pane Windows
Local Schools
High School: East
Middle School: Whittier E-8
Elementary School: Wyatt
School District: Denver 1
Listed By / Shown By
Listed By
Agency Name: Compass - Denver
Agency Contact: brady@bradyefting.com
Shown By
Agency Title: The Cutting Edge, Realtors
Agency Phone: (719) 999-5067
Estimate Your Payment
Estimated Payment
$ 3,155.75 per month $2,758.41 Principal & Interest $234.00 Property Tax $163.33 Homeowner's Insurance
1630 N Clarkson Street, Unit 110 | MLS# 7232789
This condo located at 1630 N Clarkson Street, Unit 110, Denver, CO 80218 is currently listed for sale with an asking price of $560,000. This property was built in 2003 and has 2 bedrooms and 2 full baths with 1222 sq. ft. N Clarkson Street, Unit 110 is located in the Uptown subdivision within the Denver 1 school district. Search Uptown real estate on www.thecuttingedgerealtors.com today.