
BEDS3
BATHS2 full
SQUARE FEET1,230
MLS#9365476
STATUSActive
PROPERTY TYPEResidential - Single Family
SUBDIVISIONAthmar Park
SCHOOLDenver 1
Listing Courtesy of:
Elevate Property Group LLC
Agency Contact: Jeremy@TheBanksHomeTeam.com,720-261-7295

Property Description
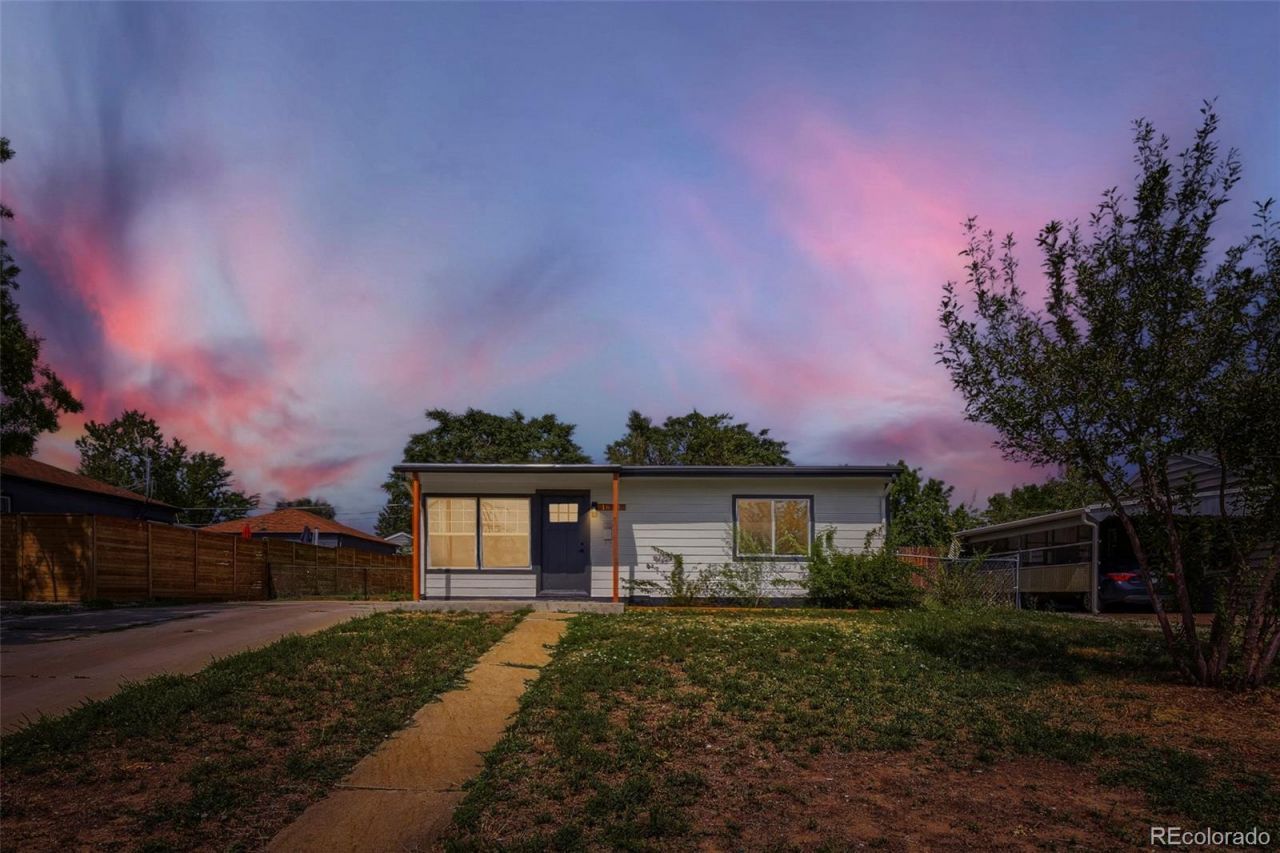
Welcome to this beautifully remodeled, single-level Denver home offering 1,230 square feet of thoughtfully updated living space on an impressive quarter-acre lot. Fresh, modern finishes throughout make this home truly move-in ready. Step inside to find new luxury vinyl plank flooring, new baseboards, updated lighting, and ceiling fans throughout. The completely refreshed kitchen features new shaker-style cabinetry, quartz countertops, stainless steel appliances, and a clean, contemporary design perfect for everyday living and entertaining. The home features one full bathroom and one three-quarter en suite bathroom, both complementing the homes updated style. Major improvements provide added peace of mind, including a new furnace, new air conditioning system, and a new roof. Outside, enjoy the space and possibilities of the generous quarter-acre lot, along with the convenience of a two-car detached garage. With extensive updates, one-level living, and a sizable lot, this Denver home offers the perfect combination of modern finishes, functionality, and room to enjoy.
Property Features
Property Type: Residential - Single Family
Cooling: Central Air
Garage: 2
Heating: Forced Air
Lot Size: 0.17 Acres
Roof Type: Composition
Stories: 1.0
Taxes: $2,509
Year Built: 1953
Feature Descriptions
Appliances: Dishwasher, Disposal, Microwave, Oven
Baths 3/4: 1
Baths Full: 1
Baths Half: 0
Baths Total: 2
Days on Site: 4
Exclusions: Sellers personal property, any staging items
Exterior: Brick, Frame
Fencing: Full
Flooring: Vinyl
Lot: Level
Parcel#: 5164-17-029
Sewer: Public Sewer
Utilities: Electricity Connected, Natural Gas Connected
Local Schools
High School: Abraham Lincoln
Middle School: Grant
Elementary School: Goldrick
School District: Denver 1
Listed By / Shown By
Listed By
Agency Name: Elevate Property Group LLC
Agency Contact: Jeremy@TheBanksHomeTeam.com,720-261-7295
Shown By
Agency Title: The Cutting Edge, Realtors
Agency Phone: (719) 999-5067
Estimate Your Payment
Estimated Payment
$ 2,974.31 per month $2,610.64 Principal & Interest $209.08 Property Tax $154.58 Homeowner's Insurance
1631 W Hoye Place | MLS# 9365476
This single family home located at 1631 W Hoye Place , Denver, CO 80223 is currently listed for sale with an asking price of $530,000. This property was built in 1953 and has 3 bedrooms and 2 full baths with 1230 sq. ft. W Hoye Place is located in the Athmar Park subdivision within the Denver 1 school district. Search Athmar Park real estate on www.thecuttingedgerealtors.com today.