
BEDS4
BATHS3
MLS#3389205
STATUSActive
PROPERTY TYPEResidential - Single Family
SUBDIVISIONCreekside At Jackson Creek
Property Description
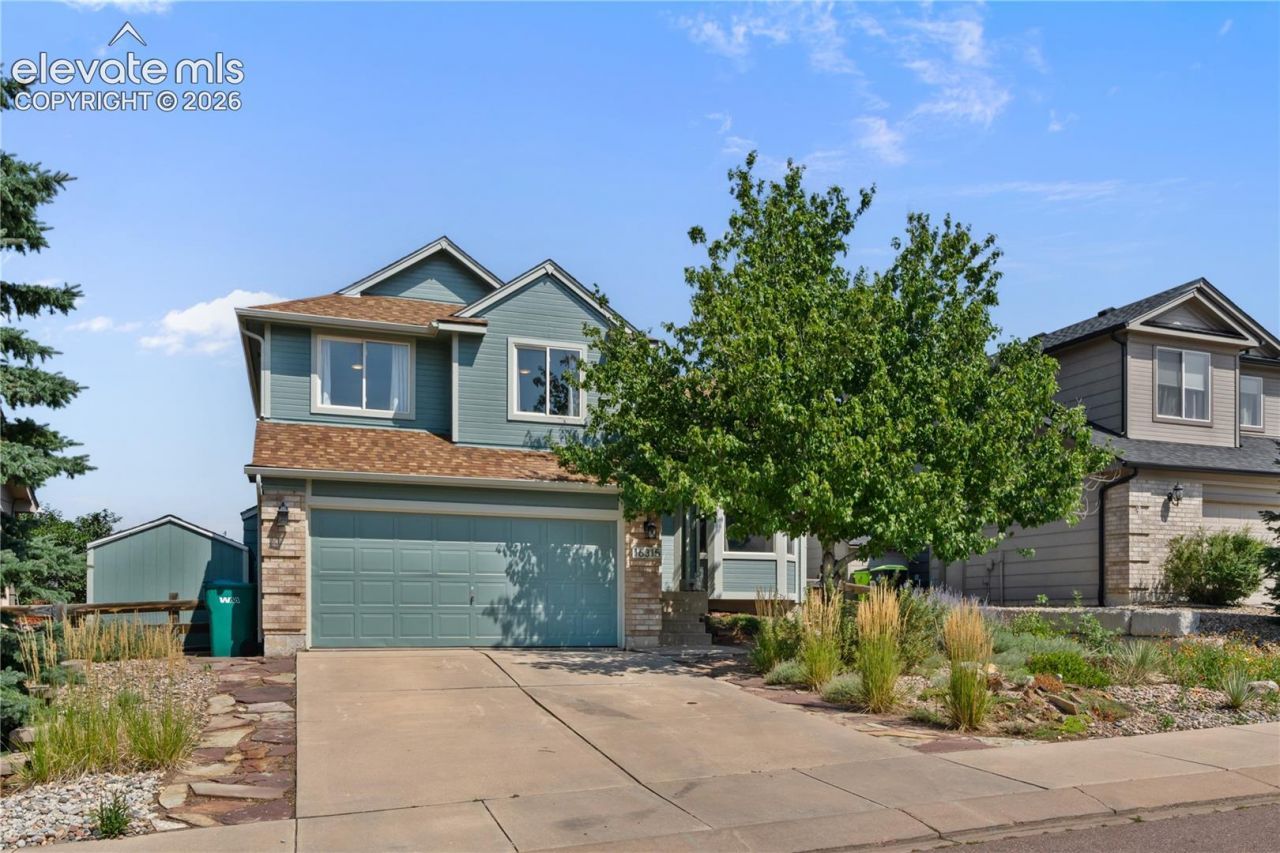
An amazing find in the coveted Jackson Creek neighborhood in Monument, on a lot that quietly does the heavy lifting. Mountain views out front, open space and views at the back, and some amazing sunsets from the meticulously maintained fenced yard.The setting is walkable to Bear Creek Elementary. Close enough that morning routines can start on foot instead of behind the wheel.Inside, the updates read like a home someone has cared for with updated interiors and components. Vaulted ceilings, LVP floors, and granite counters carry the main level. Two large bay windows do most of the lighting work themselves. The family room sits around a fireplace and is the heart of the home.Downstairs, a large basement bedroom or flex room with it's own bathroom is essentially a second wing. It works as a guest room, a second living space, a game room, or however the next chapter needs it.Systems kept current. A/C and furnace replaced in 2021, and a new roof. Newer exterior paint, interior paint, and flooring since the last owner.
Property Features
Property Type: Residential - Single Family
Cooling: Ceiling Fan(s), Central Air
Fenced: Yes
Fireplaces: Gas, Main Level, One
Heating: Forced Air, Natural Gas
Lot Size: 0.14 Acres
Roof Type: Composite Shingle
Taxes: $2,704
Year Built: 2002
Feature Descriptions
Appliances: Dishwasher, Disposal, Microwave Oven, Oven, Range, Refrigerator
Basement/Foundation: Partial Basement
Builder Name: Classic Homes
Days on Site: 4
Existing Utilities: Electricity Connected, Natural Gas Connected
Exterior: Brick, Masonite Type
Fence: Rear
Floor Plan: 4-Levels
Garage Amenities: 220V
Garage Type: Attached
Laundry Facilities: Electric Hook-up, Upper
LotDescription: Backs to Open Space, Level, Mountain View, View of Pikes Peak
OtherStructures: Storage Shed
Outbuilding(s): Yes
Percentage of Basement Finished: 100
Sewer: Sewer
Square Footage: 424 (Basement)
View: Mountain, Pikes Peak
Water: Municipal
Listed By / Shown By
Listed By
Agency Name: Exp Realty LLC
Agency Phone: 888-440-2724
Shown By
Agency Title: The Cutting Edge, Realtors
Agency Phone: (719) 999-5067

Estimate Your Payment
Estimated Payment
$ 2,964.39 per month $2,586.01 Principal & Interest $225.25 Property Tax $153.13 Homeowner's Insurance
16315 Windy Creek Drive | MLS# 3389205
This single family home located at 16315 Windy Creek Drive, Monument, CO 80132 is currently listed for sale with an asking price of $525,000. This property was built in 2002 and has 4 bedrooms. Windy Creek Drive is located in the Creekside At Jackson Creek subdivision. Search Creekside At Jackson Creek real estate on www.thecuttingedgerealtors.com today.