
BEDS0
BATHS1 full
SQUARE FEET499
MLS#8241612
STATUSActive
PROPERTY TYPEResidential - Condominium
SUBDIVISIONSloans Lake
SCHOOLDenver 1
Listing Courtesy of:
eXp Realty, LLC
Agency Contact: HouseAddictsTeam@gmail.com,720-429-2021

Property Description
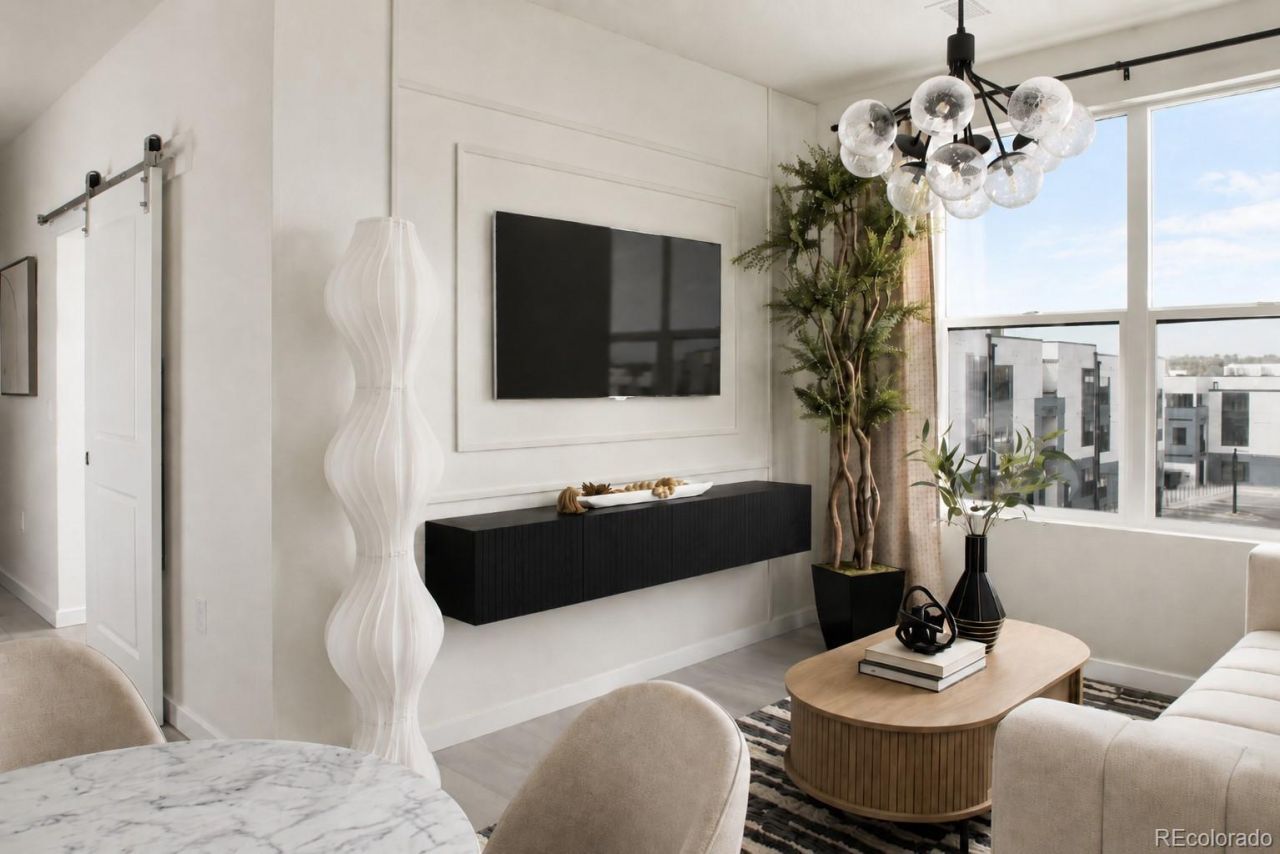
Want to own in Sloans Lake without stretching into an impossible price point? This studio at The Scene might just be the smartest buy in the neighborhood.Thoughtfully designed to live larger than your typical studio, this brand-new residence features a defined bedroom space that creates separation and functionality rarely found at this price point. Modern white cabinetry, luxury vinyl plank flooring throughout, stainless steel appliances, and full-sized washer and dryer hookups give the home a clean, elevated feel while still keeping it practical for everyday living.And unlike renting some generic apartment with zero personality, this is your opportunity to actually own in one of Denvers most desirable lifestyle neighborhoods. Whether youre a first-time buyer, investor, professional, or someone looking for the perfect Denver crash pad, this condo delivers modern design, incredible location, and true ownership opportunity in a neighborhood that continues to grow in popularity and value.
Property Features
Property Type: Residential - Condominium
Cooling: Central Air
Heating: Forced Air
Roof Type: Membrane
Stories: 1.0
Taxes: $1,500
Year Built: 2026
Amenities
No Stairs
Open Floorplan
Quartz Counters
Feature Descriptions
Appliances: Dishwasher, Disposal, Microwave, Range, Refrigerator, Self Cleaning Oven
Association Amenities: Bike Storage
Baths 3/4: 1
Baths Full: 0
Baths Half: 0
Baths Total: 1
Days on Site: 3
Exclusions: Staging furniture
Exterior: Frame
HOA Fee: 389/ Monthly
Parcel#: 2313-03-048
Sewer: Public Sewer
Utilities: Cable Available, Electricity Available
Water: Public
Window: Double Pane Windows
Local Schools
High School: North
Middle School: Lake
Elementary School: Colfax
School District: Denver 1
Listed By / Shown By
Listed By
Agency Name: eXp Realty, LLC
Agency Contact: HouseAddictsTeam@gmail.com,720-429-2021
Shown By
Agency Title: The Cutting Edge, Realtors
Agency Phone: (719) 999-5067
Estimate Your Payment
Estimated Payment
$ 1,690.17 per month $1,477.67 Principal & Interest $125.00 Property Tax $87.50 Homeowner's Insurance
1634 N Sheridan Boulevard , Unit 101 | MLS# 8241612
This condo located at 1634 N Sheridan Boulevard , Unit 101, Denver, CO 80204 is currently listed for sale with an asking price of $299,990. This property was built in 2026 and with 499 sq. ft. N Sheridan Boulevard , Unit 101 is located in the Sloans Lake subdivision within the Denver 1 school district. Search Sloans Lake real estate on www.thecuttingedgerealtors.com today.