
BEDS3
BATHS2 full 1 partial
SQUARE FEET2,625
MLS#8354860
STATUSActive
PROPERTY TYPEResidential - Single Family
SUBDIVISIONGold Hill West Sub
SCHOOLSummit RE-1
Listing Courtesy of:
Slifer Smith & Frampton - Summit County
Agency Contact: svoutour@slifersummit.com,970-409-7938

Property Description
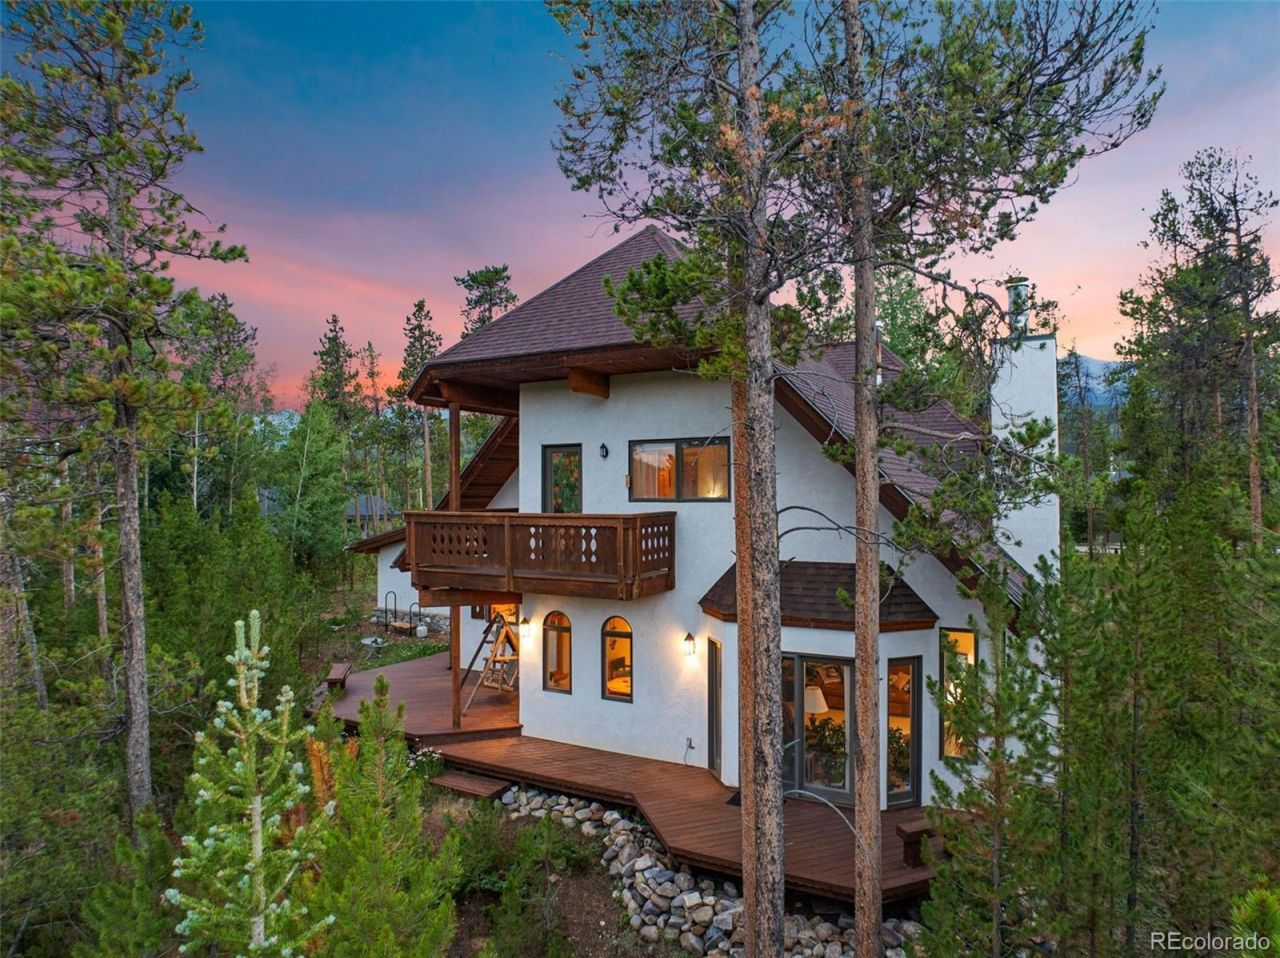
Rare opportunity to own a home in this quiet, secluded neighborhood. Nestled on just under an acre, this charming alpine-style home offers the perfect blend of mountain living, comfort, and privacy. The inviting great room flows seamlessly into the kitchen, creating an ideal space for entertaining and gathering.The home features two primary suites?one conveniently located on the main level and the other upstairs?providing flexibility for owners and guests alike. The open area on the second level offers endless possibilities as a family room, home office, exercise area, or additional flex space. An attached two-car garage provides ample room for vehicles, gear, and extra storage. Step outside to your own private mountain retreat. Relax on the back deck while enjoying the peaceful surroundings, overlooking the forest with beautiful mountain views beyond. This serene setting offers the perfect escape from the hustle and bustle, yet remains conveniently located for year-round mountain living.
Property Features
Property Type: Residential - Single Family
Basement: Crawl Space
Cooling: Other
Fireplaces: 1
Garage: 2 car attached
Heating: Radiant
Home Style: Chalet
Lot Size: 0.80 Acres
Roof Type: Shingle
Stories: 2.0
Taxes: $4,782
Year Built: 1995
Amenities
Built-in Features
Ceiling Fan(s)
Corian Counters
Eat-in Kitchen
Entrance Foyer
Five Piece Bath
High Ceilings
Jack & Jill Bathroom
Kitchen Island
Open Floorplan
Smoke Free
Balcony
Private Yard
Feature Descriptions
Appliances: Dishwasher, Disposal, Dryer, Microwave, Range, Range Hood, Refrigerator, Washer
Baths 3/4: 0
Baths Full: 2
Baths Half: 1
Baths Total: 3
Days on Site: 8
Exclusions: Personal items, including artwork.
Exterior: Frame, Stucco
Fencing: Partial
Fireplace: Gas Log, Great Room
Flooring: Carpet, Tile, Wood
Lot: Level, Many Trees, Near Ski Area, Sloped
Parcel#: 2801733
Parking: Dry Walled, Exterior Access Door, Finished Garage, Heated Garage, Insulated Garage, Lighted
Parking Notes: Dry Walled, Exterior Access Door, Finished Garage, He
Patio/Porch: Covered, Deck, Front Porch, Wrap Around
Sewer: Septic Tank
Special View Info: Mountain(s)
Units: 1
Utilities: Electricity Connected, Natural Gas Connected
Local Schools
High School: Summit
Middle School: Summit
Elementary School: Breckenridge
School District: Summit RE-1
Listed By / Shown By
Listed By
Agency Name: Slifer Smith & Frampton - Summit County
Agency Contact: svoutour@slifersummit.com,970-409-7938
Shown By
Agency Title: The Cutting Edge, Realtors
Agency Phone: (719) 999-5067
Estimate Your Payment
Estimated Payment
$ 8,824.61 per month $7,955.07 Principal & Interest $398.50 Property Tax $471.04 Homeowner's Insurance
164 Sherwood Trail | MLS# 8354860
This single family home located at 164 Sherwood Trail , Breckenridge, CO 80424 is currently listed for sale with an asking price of $1,615,000. This property was built in 1995 and has 3 bedrooms and 2 full and 1 partial baths with 2625 sq. ft. Sherwood Trail is located in the Gold Hill West Sub subdivision within the Summit RE-1 school district. Search Gold Hill West Sub real estate on www.thecuttingedgerealtors.com today.